
BEDS4
BATHS2 full
SQUARE FEET1,951
MLS#4401527
STATUSActive
PROPERTY TYPEResidential - Single Family
SUBDIVISIONForest Ridge
Property Description
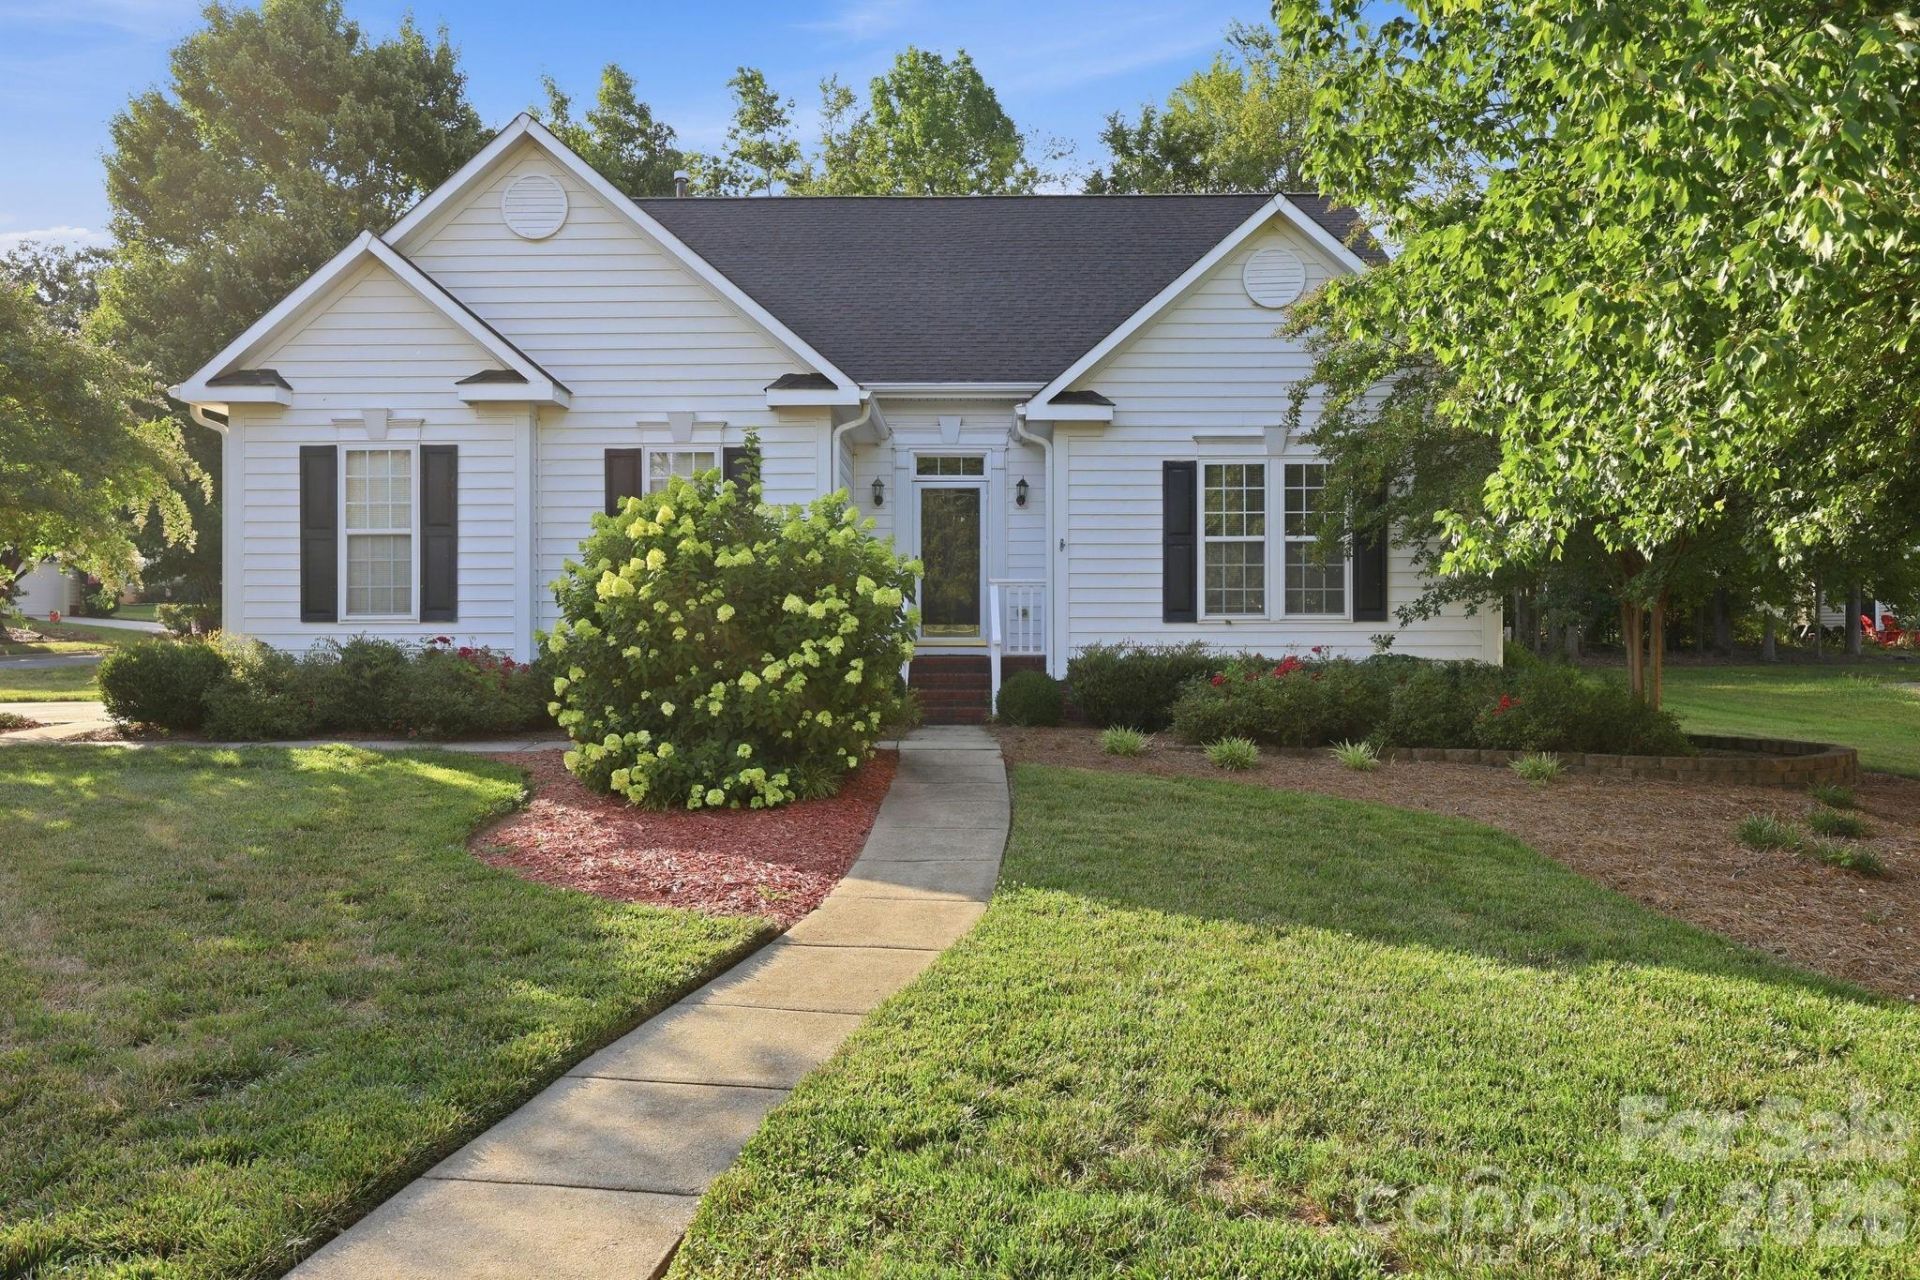
Wonderful home on corner lot. Beautiful yard. Large living room has high ceilings with a gas fireplace. Kitchen has lots of cabinets with a pantry and all kitchen appliances convey. Dining room opens to a charming screened in porch which opens to the patio and fenced in back yard. Primary bedroom has a remodeled bathroom with walk in shower, double vanity, and walk in closet. Split floor plan with additional two bedrooms and full bath around the corner from primary. Upstairs has a fourth bedroom/ bonus room with two large closets. Double attached garage. The storage shed conveys. Washer and dryer convey. Conveniently located in Kannapolis.
Property Features
Property Type: Residential - Single Family
Garage: 2
Heating: Central, Natural Gas
Lot Size: 0.33 Acres
Roof Type: Architectural Shingle
Year Built: 1997
Amenities
Attic Stairs Pulldown
Split Bedroom
Walk-In Closet(s)
Feature Descriptions
Appliances: Dishwasher, Electric Oven, Electric Range, Gas Water Heater, Microwave, Refrigerator, Washer/Dryer
Days on Site: 5
Exterior: Vinyl
Fireplace: Gas Log, Living Room
Flooring: Carpet, Tile, Wood
Foundation: Crawl Space
HOA Fee: $140/ Annually
Laundry: Electric Dryer Hookup, In Hall, Laundry Closet
Lot: Corner Lot
Lot Dimensions: 91x155x88x151
Other Structures: Shed(s)
Parcel#: 5623-60-1819-0000
Parking: Driveway
Patio/Porch: Rear Porch, Screened
Sewer: Public Sewer
Utilities: Electricity Connected, Natural Gas
Water: City
Local Schools
High School: Unspecified
Middle School: Unspecified
Elementary School: Unspecified
Listed By / Shown By
Listed By
Agency Name: Key Real Estate
Agency Contact: Heather@keyrenc.com
Shown By
Agent Name: Devin Gracely
Agent Phone: Cell: (704) 914-5652
Agency Title: Lake Norman Realty

Estimate Your Payment
Estimated Payment
$ 2,240.02 per month $2,123.65 Principal & Interest $0.00 Property Tax (data not provided by mls) $116.38 Homeowner's Insurance
2430 Saguaro Lane | MLS# 4401527
This single family home located at 2430 Saguaro Lane, Kannapolis, NC 28083 is currently listed for sale with an asking price of $399,000. This property was built in 1997 and has 4 bedrooms and 2 full baths with 1951 sq. ft. Saguaro Lane is located in the Forest Ridge subdivision. Search Forest Ridge real estate on deving.lakenormanrealty.com today.