
BEDS3
BATHS2 full
SQUARE FEET1,490
MLS#4438277
STATUSActive
PROPERTY TYPEResidential - Single Family
SUBDIVISIONRedah Acres
Property Description
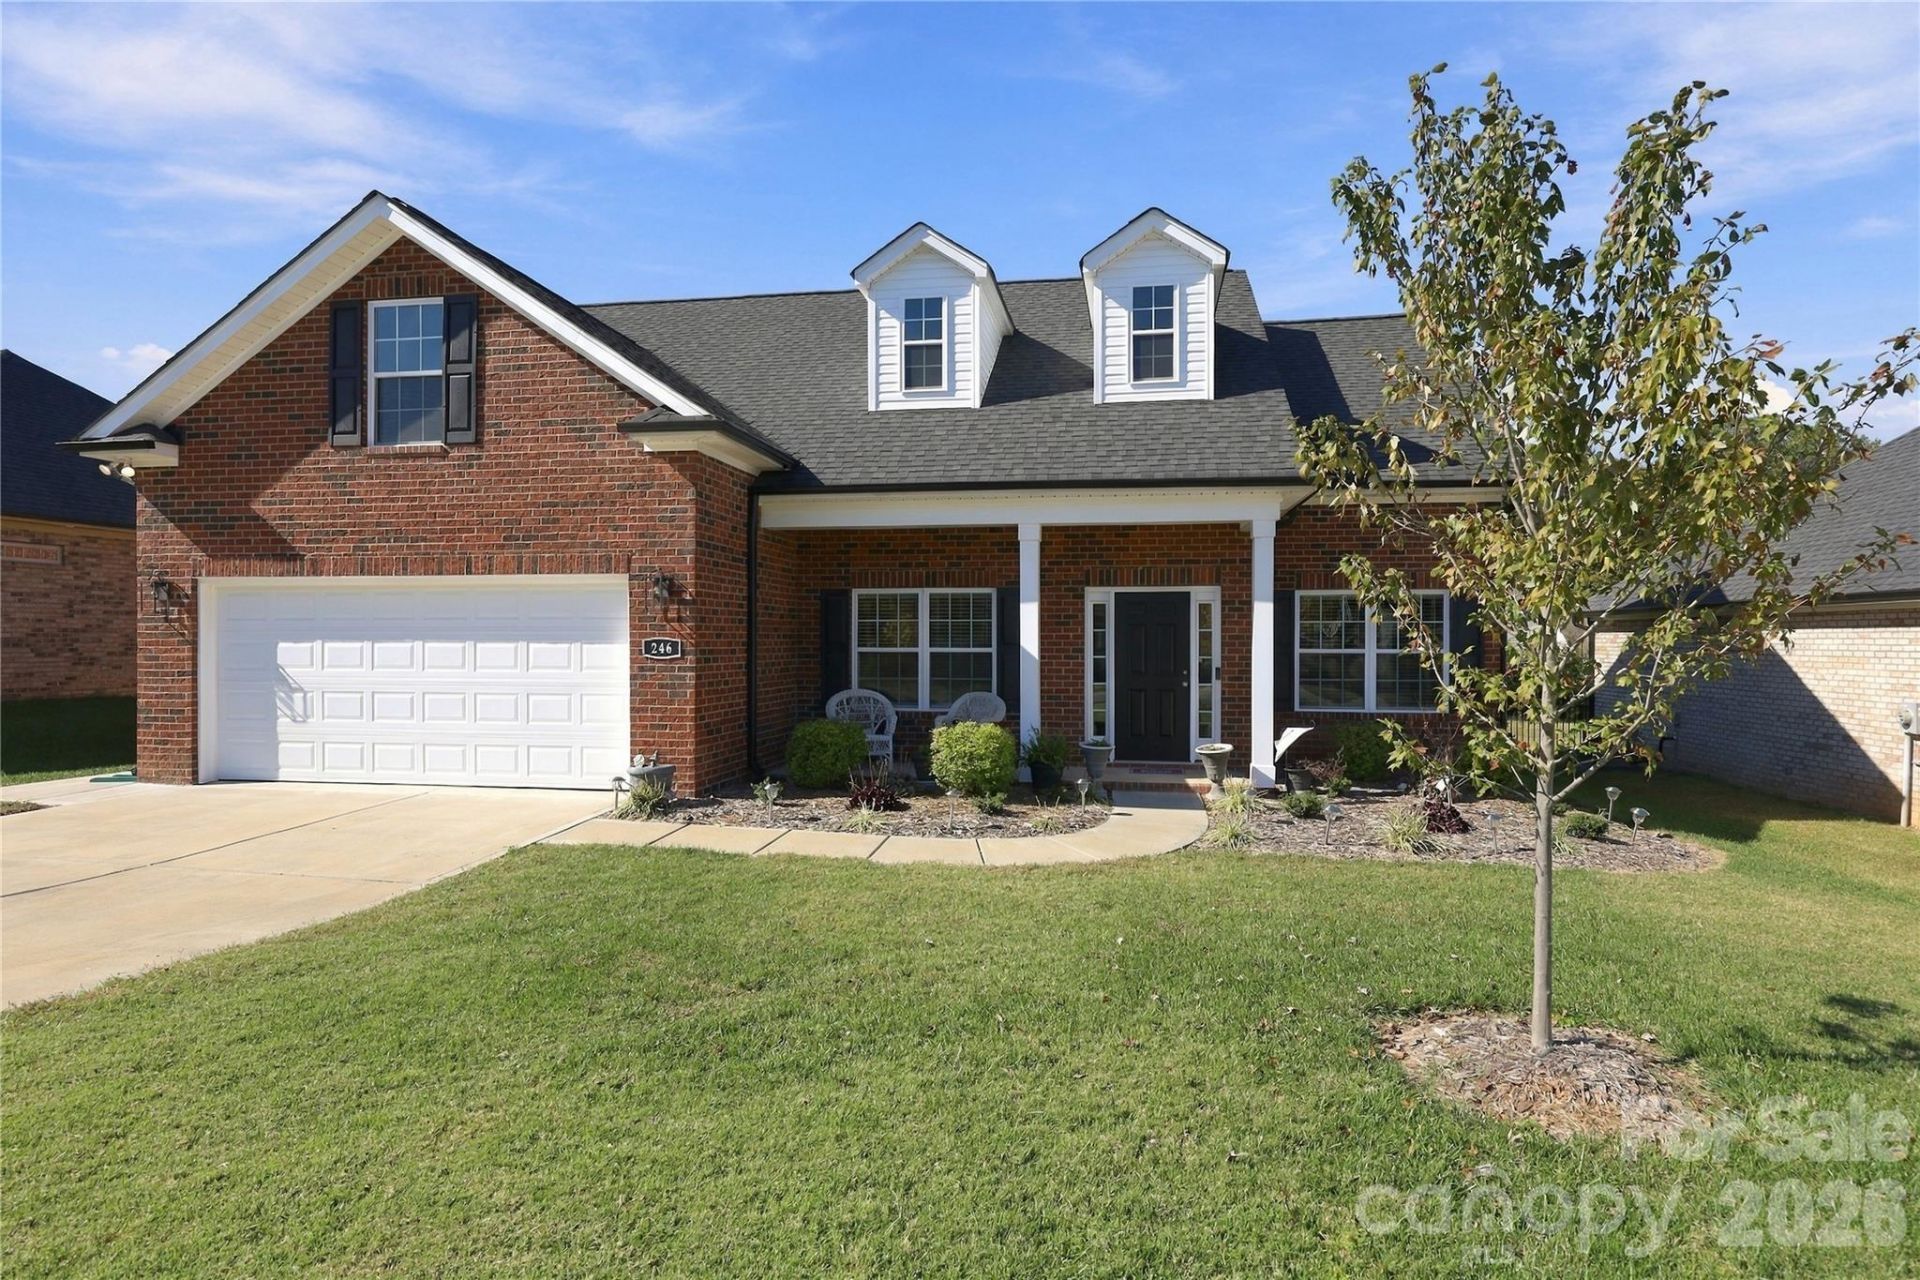
Enjoy the perks of Locust just minutes from the Locust Town Center, multiple restaurants and shopping. This all brick home is perfect for low-maintenance living at only two years old. The rocking chair front porch is the perfect place to greet the day and the 18' x 15' patio with gazebo is great for gatherings. Inside, the kitchen, dining and living rooms are open with a generously-sized island, soft-close cabinetry, and luxury vinyl plank throughout the living areas and in the primary bedroom. Cozy up for a toasty evening at home with gas log fireplace while dreaming of all your holiday plans. If storage is a challenge, your search is over. This home has a HUGE attic space (960 sq ft) perfect for all the extras and the biggest plus of all is that you can access it by stairs. (Future expansion of a bonus room could also be considered for this area.) The primary suite features a spacious walk-in closet, step-in shower, dual-sink vanity with a drawer stack for extra storage. There is carpeting in the secondary bedrooms. The washer, dryer and refrigerator are all included to make move-in a breeze. With no HOA, city water and sewer, and a quarter acre, your time can be spent doing what you love rather than mowing a huge yard and keeping up a house! This nearly new property makes it possible.
Property Features
Property Type: Residential - Single Family
Garage: 2 car attached
Heating: Heat Pump
Lot Size: 0.24 Acres
Roof Type: Architectural Shingle
Year Built: 2023
Amenities
Attic Stairs Fixed
Kitchen Island
Open Floorplan
Pantry
Walk-In Closet(s)
Feature Descriptions
Appliances: Refrigerator, Washer/Dryer
Days on Site: 6
Exterior: Brick Full
Fireplace: Living Room, Propane, Other - See Remarks
Flooring: Carpet, Tile, Vinyl
Foundation: Slab
Laundry: Inside, Laundry Room
Lot: Level
Parcel#: 5574-01-28-9622
Parking: Attached Garage, On Street
Patio/Porch: Front Porch, Patio
Sewer: Public Sewer
Water: City
Local Schools
High School: Unspecified
Middle School: Unspecified
Elementary School: Unspecified
Listed By / Shown By
Listed By
Agency Name: Bonnie S. McDonald Real Estate
Agency Contact: bonniemcdonaldrealestate@gmail.com
Shown By
Agent Name: Devin Gracely
Agent Phone: Cell: (704) 914-5652
Agency Title: Lake Norman Realty

Estimate Your Payment
Estimated Payment
$ 2,273.71 per month $2,155.58 Principal & Interest $0.00 Property Tax (data not provided by mls) $118.13 Homeowner's Insurance
246 Ella Drive | MLS# 4438277
This single family home located at 246 Ella Drive, Locust, NC 28097 is currently listed for sale with an asking price of $405,000. This property was built in 2023 and has 3 bedrooms and 2 full baths with 1490 sq. ft. Ella Drive is located in the Redah Acres subdivision. Search Redah Acres real estate on deving.lakenormanrealty.com today.