
BEDS3
BATHS2 full
SQUARE FEET1,794
MLS#4398419
STATUSActive Under Contract
PROPERTY TYPEResidential - Single Family
Property Description
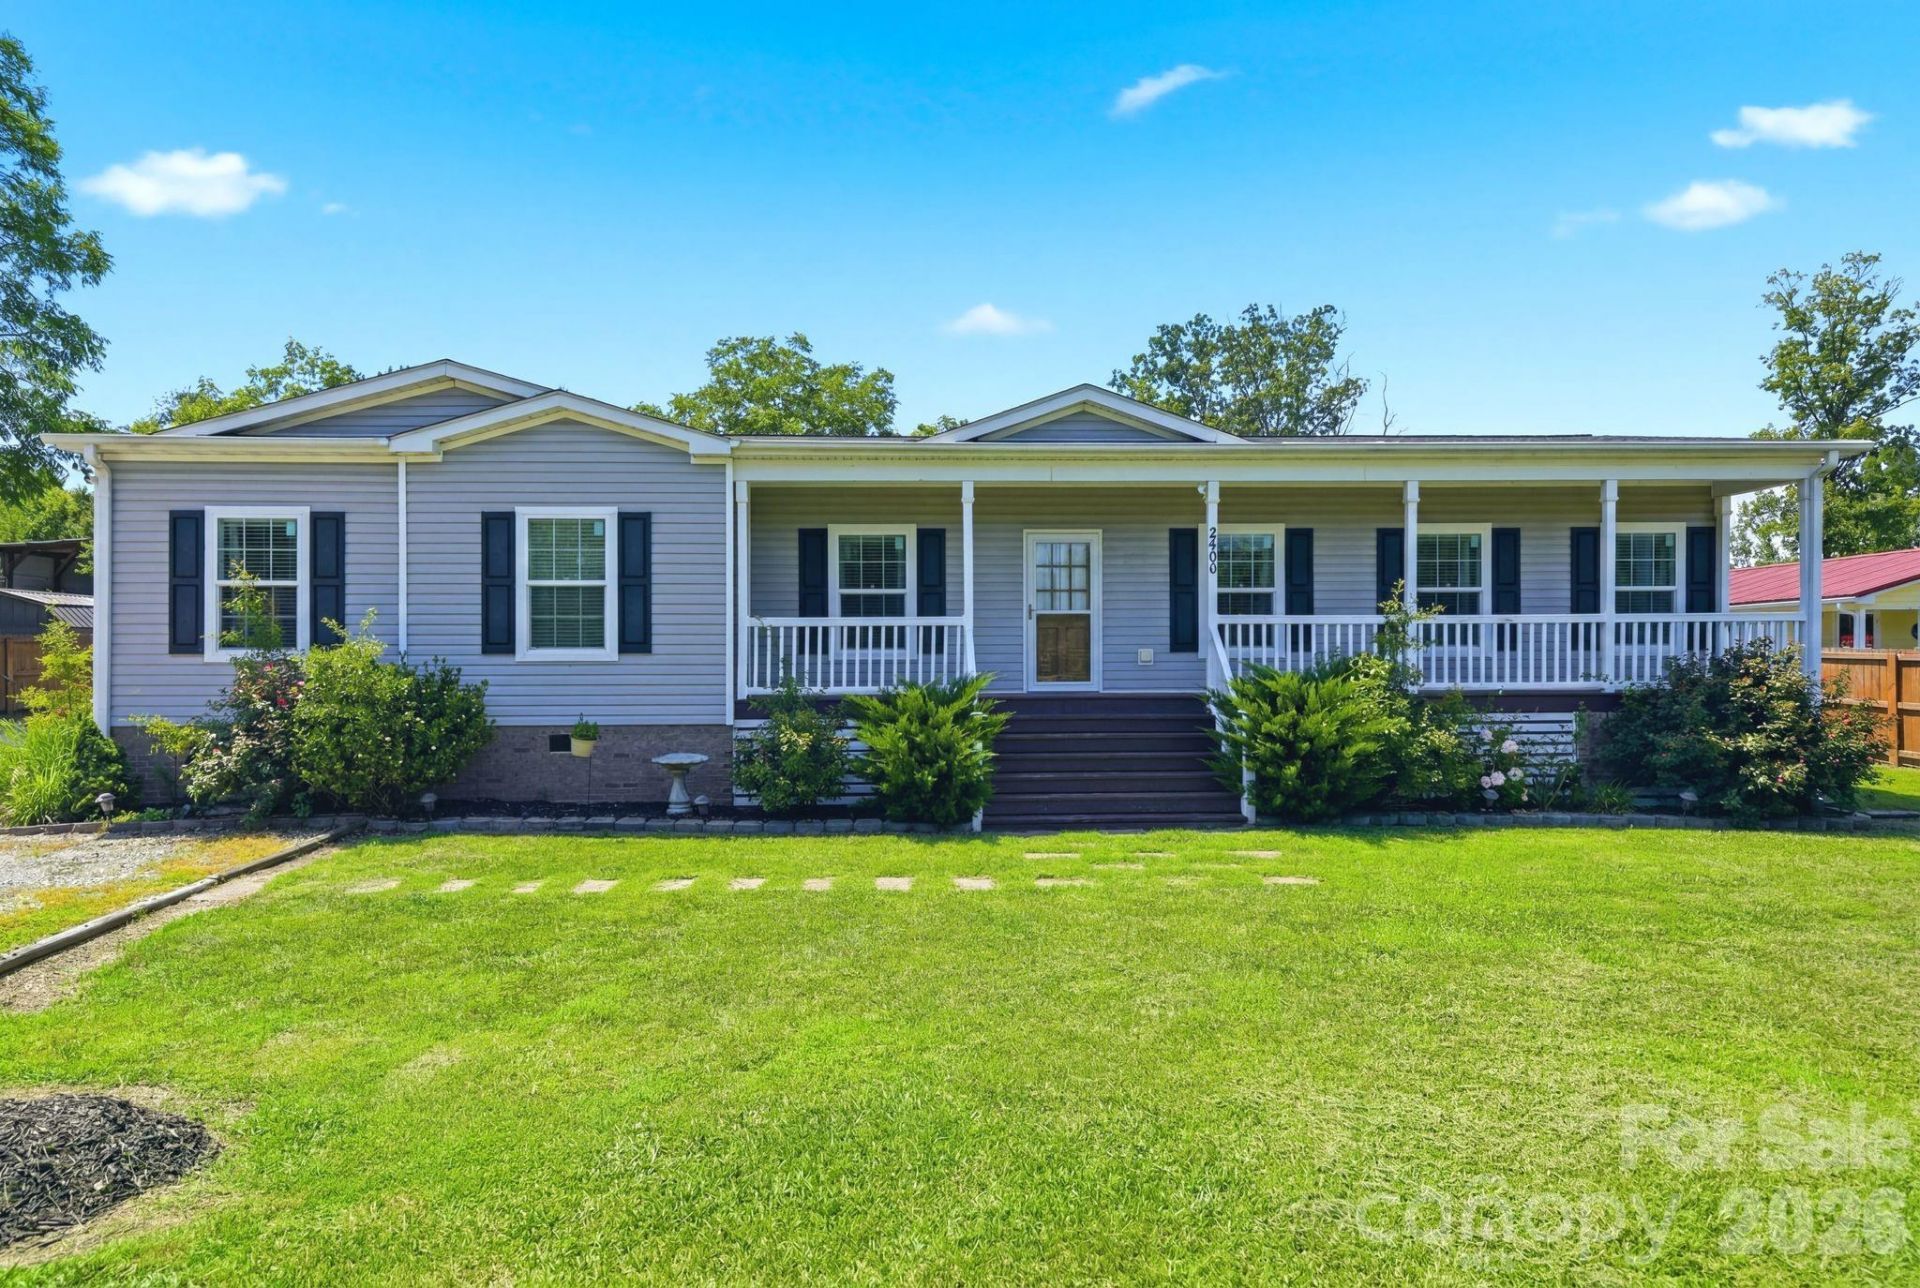
***Multiple offers received - Highest and best due by 12pm on 7/14*** Welcome home! This 1,794 sq ft home offers an open-concept layout perfect for everyday living and entertaining. The large living room flows seamlessly into the kitchen that offers more than enough counter space for all your cooking and baking desires. A cozy breakfast area with designer lighting rounds out the space, all sitting atop durable wood looking LVP throughout the main living areas.The primary suite is a true retreat, complete with a private sitting area/home office nook, en-suite bath with dual vanities, framed mirrors, and a tiled walk-in shower. Two additional bedrooms offer flexibility for family, guests, or a dedicated home office.Step outside to enjoy the covered front porch and an expansive covered back deck, ideal for morning coffee or late night get togethers, overlooking a generous, full fenced yard with plenty of room to play. For hobbyists, collectors, or anyone needing extra storage, this property delivers with a detached 1,214 sq ft garage. A rare find offering space for vehicles, a workshop, or tons of storage. Schedule your showing today!
Property Features
Property Type: Residential - Single Family
Fenced: Yes
Garage: 2
Heating: Electric, Heat Pump
Lot Size: 0.98 Acres
Roof Type: Architectural Shingle
Year Built: 2018
Amenities
Attic Other
Kitchen Island
Open Floorplan
Split Bedroom
Walk-In Closet(s)
Feature Descriptions
Appliances: Dishwasher, Electric Range, Electric Water Heater, Microwave
Days on Site: 5
Exterior: Vinyl
Flooring: Carpet, Vinyl
Foundation: Crawl Space
Laundry: Electric Dryer Hookup, Mud Room, Main Level, Washer Hookup
Lot: Cleared, Level
Other Structures: Shed(s)
Parcel#: 5549-77-8716-0000
Parking: Driveway, Electric Gate, Detached Garage, Garage Faces Front
Patio/Porch: Covered, Deck, Front Porch
Sewer: Septic Installed
Water: Well
Local Schools
High School: Mount Pleasant
Middle School: Mount Pleasant
Elementary School: A.T. Allen
Listed By / Shown By
Listed By
Agency Name: Real Broker, LLC
Agency Contact: Brad@TheCuratedGroup.net
Shown By
Agent Name: Devin Gracely
Agent Phone: Cell: (704) 914-5652
Agency Title: Lake Norman Realty

Estimate Your Payment
Estimated Payment
$ 1,880.72 per month $1,783.01 Principal & Interest $0.00 Property Tax (data not provided by mls) $97.71 Homeowner's Insurance
2460 Buffalo Hills Drive | MLS# 4398419
This single family home located at 2460 Buffalo Hills Drive, Concord, NC 28025 is currently listed for sale with an asking price of $335,000. This property was built in 2018 and has 3 bedrooms and 2 full baths with 1794 sq. ft. Search Concord real estate on deving.lakenormanrealty.com today.