
BEDS3
BATHS2 full
SQUARE FEET1,774
MLS#4393359
STATUSActive
PROPERTY TYPEResidential - Townhouse
SUBDIVISIONStone Creek Townhomes
Property Description
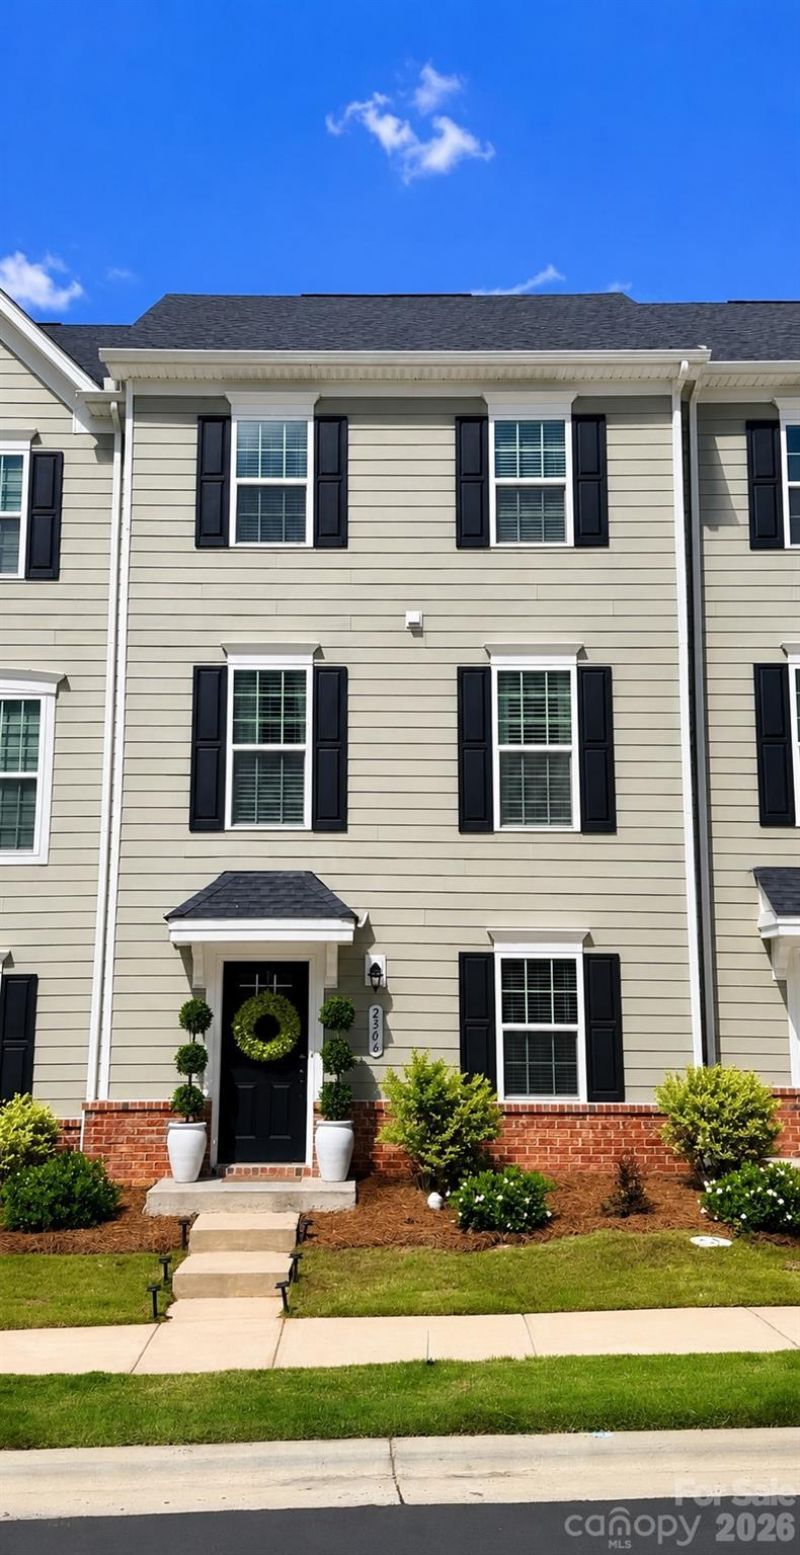
Welcome to 2506 Autumn Olive Lane, a stunning like new 3-story townhome located in Stone Creek Townhomes community in Matthews, NC. Built in 2023, this beautifully maintained 3-bedroom, 2.5-bath home offers modern living with custom upgrades and designer finishes throughout. The open-concept main level features abundant natural light, a spacious living area, and a gourmet kitchen complete with quartz countertops, stainless steel appliances, a large center island, modern cabinetry, and a stylish custom coffee bar perfect for entertaining. Elegant chandelier light fixtures, upgraded mirrors, and thoughtfully curated finishes add a luxurious touch throughout the home. The custom-designed primary suite serves as a private retreat with designer accents and a spacious walk-in closet with custom organization features. Additional bedrooms provide flexibility for guests, office space, or family living. Enjoy low maintenance living with attractive curb appeal, professional landscape
Property Features
Property Type: Residential - Townhouse
Garage: 2
Heating: Central
Home Style: Cottage
Lot Size: 0.04 Acres
Roof Type: Architectural Shingle
Year Built: 2023
Amenities
Breakfast Bar
Kitchen Island
Pantry
Walk-In Closet(s)
Feature Descriptions
Appliances: Dishwasher, Disposal, Dryer, Electric Range, Microwave, Refrigerator, Washer
Days on Site: 32
Exterior: Aluminum, Block, Hard Stucco, Vinyl, Wood
Flooring: Carpet, Tile, Vinyl
Foundation: Slab
HOA Fee: $155/ Monthly
Laundry: Upper Level
Lot Dimensions: 20x84x20x84
Parcel#: 07-099-358
Parking: Detached Garage
Pets Allowed: Yes
Sewer: Public Sewer
Water: City
Local Schools
High School: Porter Ridge
Middle School: Porter Ridge
Elementary School: Stallings
Listed By / Shown By
Listed By
Agency Name: Listwithfreedom.com Inc
Agency Contact: 855-456-4945
Shown By
Agent Name: Devin Gracely
Agent Phone: Cell: (704) 914-5652
Agency Title: Lake Norman Realty

Estimate Your Payment
Estimated Payment
$ 2,132.79 per month $2,021.99 Principal & Interest $0.00 Property Tax (data not provided by mls) $110.80 Homeowner's Insurance
2506 Autumn Olive Lane | MLS# 4393359
This townhouse located at 2506 Autumn Olive Lane , Stallings, NC 28104 is currently listed for sale with an asking price of $379,900. This property was built in 2023 and has 3 bedrooms and 2 full baths with 1774 sq. ft. Autumn Olive Lane is located in the Stone Creek Townhomes subdivision. Search Stone Creek Townhomes real estate on deving.lakenormanrealty.com today.