
BEDS3
BATHS2 full 1 partial
SQUARE FEET1,658
MLS#4412330
STATUSActive
PROPERTY TYPEResidential - Townhouse
SUBDIVISIONEnclave at City Park
Property Description
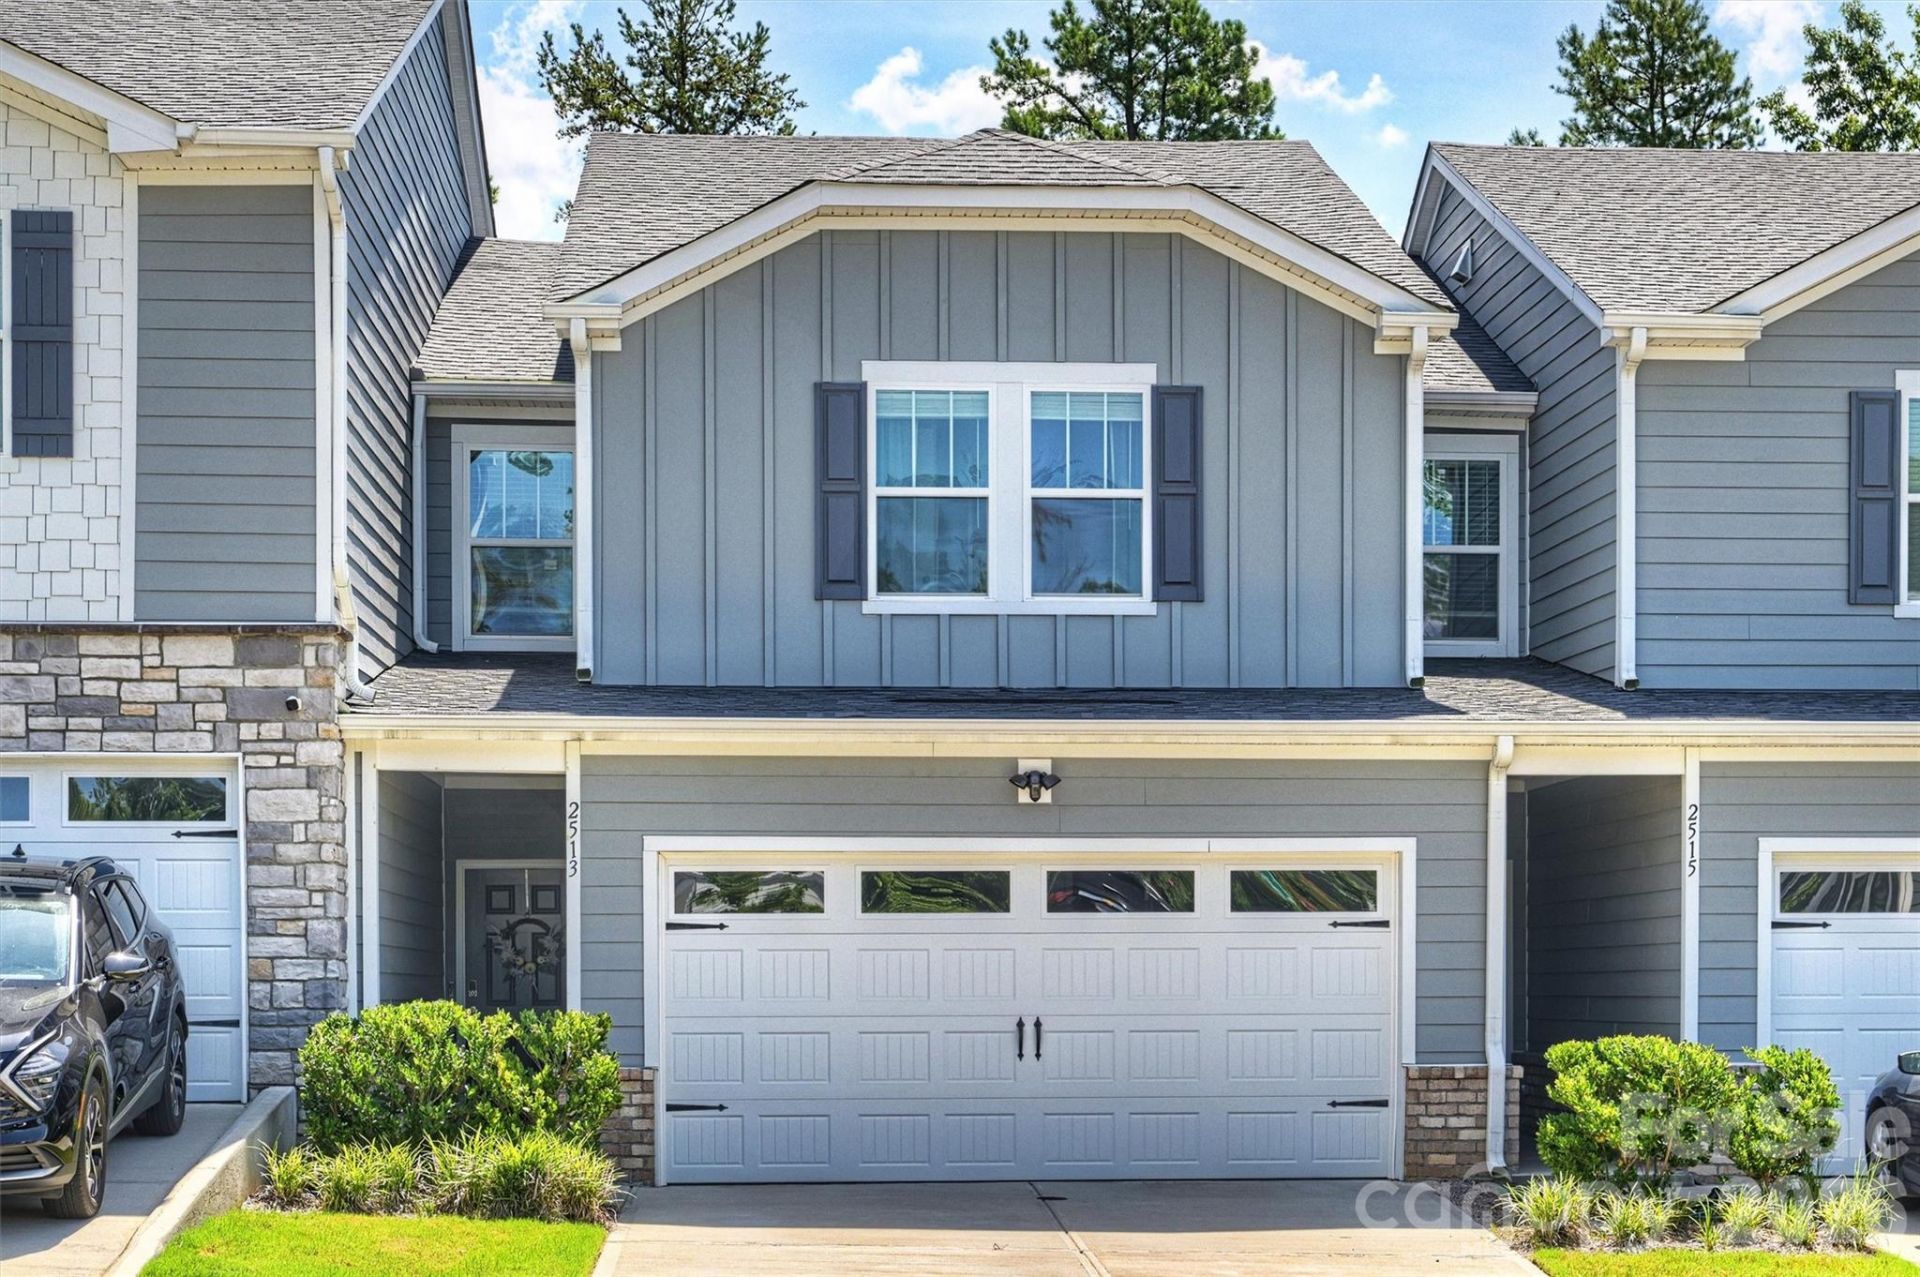
Like-new two-story townhome in a convenient Charlotte location near Uptown, SouthPark, LoSo, the Charlotte Regional Farmers Market and Charlotte Douglas International Airport. A private, secluded entry provides a welcoming arrival and a convenient spot for package deliveries. Inside, beadboard detailing in the foyer creates a functional drop zone, while the open-concept main level connects the kitchen, breakfast area and living room. The kitchen features white cabinets, granite counters, tile backsplash, gas range, built-in microwave, pantry and a large center island accented with decorative beadboard. Luxury vinyl plank flooring extends throughout the main level. The spacious living room overlooks the scenic, fully fenced private backyard, complete with a raised garden bed for outdoor enjoyment. Upstairs, you'll find three generously sized bedrooms plus a cozy loft. The primary suite features an oversized closet and luxury bath with dual vanities, walk-in shower and separate water closet. Bedrooms two and three share a convenient Jack-and-Jill bath. Additional storage includes an outdoor closet and pull-down attic. Painted powder room and garage add a finished touch. Don't miss this opportunity to enjoy a move-in-ready home with private outdoor space and easy access to so much of Charlotte!
Property Features
Property Type: Residential - Townhouse
Fenced: Yes
Garage: 2 car attached
Heating: Floor Furnace
Home Style: Transitional
Lot Size: 0.05 Acres
Year Built: 2022
Amenities
Attic Stairs Pulldown
Breakfast Bar
Kitchen Island
Open Floorplan
Pantry
Walk-In Closet(s)
Lawn Maintenance
Feature Descriptions
Appliances: Dishwasher, Disposal, Exhaust Fan, Gas Range, Microwave, Plumbed For Ice Maker, Refrigerator, Self Cleaning Oven
Community Features: Sidewalks, Street Lights
Days on Site: 10
Exterior: Brick Partial, Fiber Cement
Flooring: Carpet, Tile, Vinyl
Foundation: Slab
HOA Fee: $206/ Monthly
Laundry: Laundry Room, Upper Level
Parcel#: 143-142-02
Parking: Attached Garage, Garage Door Opener, Garage Faces Front
Patio/Porch: Covered, Front Porch, Patio
Security: yes
Security: Carbon Monoxide Detector(s), Security System, Smoke Detector(s)
Sewer: Public Sewer
Water: Other - See Remarks
Window Features: Window Treatments
Local Schools
High School: Harding University
Middle School: Sedgefield
Elementary School: Pinewood Mecklenburg
Listed By / Shown By
Listed By
Agency Name: RE/MAX Executive
Agency Contact: liz@lizyoungrealtor.com
Shown By
Agent Name: Devin Gracely
Agent Phone: Cell: (704) 914-5652
Agency Title: Lake Norman Realty

Estimate Your Payment
Estimated Payment
$ 2,161.42 per month $2,049.13 Principal & Interest $0.00 Property Tax (data not provided by mls) $112.29 Homeowner's Insurance
2513 Greenmarket Drive | MLS# 4412330
This townhouse located at 2513 Greenmarket Drive, Charlotte, NC 28217 is currently listed for sale with an asking price of $385,000. This property was built in 2022 and has 3 bedrooms and 2 full and 1 partial baths with 1658 sq. ft. Greenmarket Drive is located in the Enclave at City Park subdivision. Search Enclave At City Park real estate on deving.lakenormanrealty.com today.