
BEDS3
BATHS2 full
SQUARE FEET1,577
MLS#4440514
STATUSComing Soon
PROPERTY TYPEResidential - Single Family
Property Description
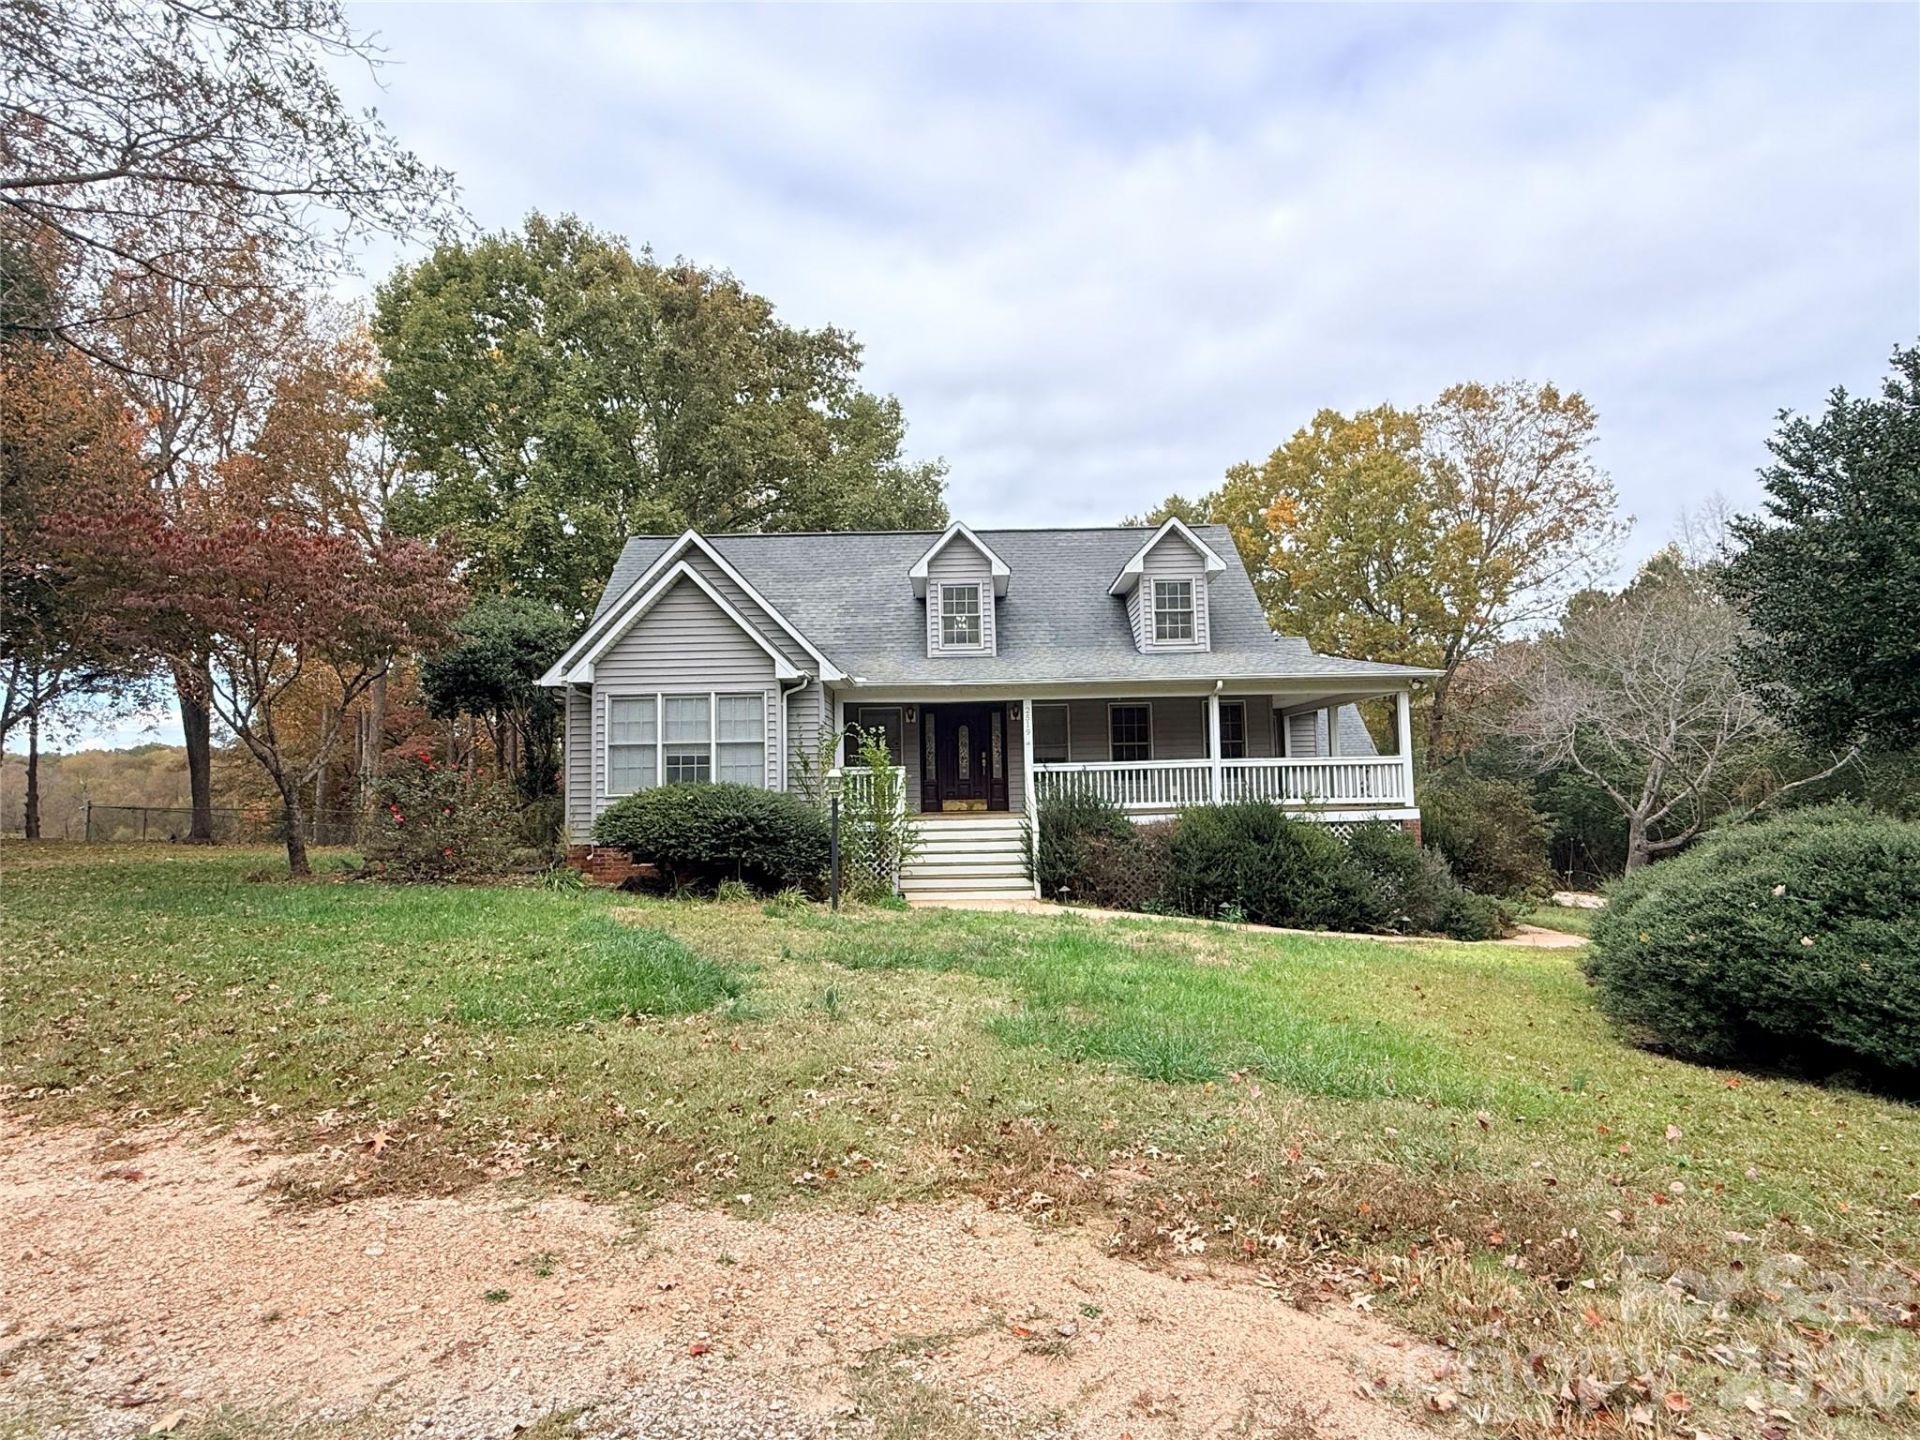
Situated on 2.2 acres with scenic reservoir views, this charming 3-bedroom, 2-bath home is full of character, space, and opportunity to make it your own. A full-length covered front porch welcomes you inside, where an entry foyer leads to an inviting living room with wood floors and a cozy gas fireplace. The kitchen features a sunny breakfast area with a bay window, while the formal dining room offers additional space for entertaining. A split-bedroom floor plan provides privacy, with the primary suite featuring a jetted tub, separate shower, double vanities, and walk-in closet. Outside, the possibilities continue with a spacious back deck, fenced backyard, established hardscaping, and a charming gazebo. A detached two-car garage with additional room above and a separate storage building provide plenty of versatility. The property also features an existing inground pool footprint that will require restoration to become functional again, offering an opportunity to reimagine the outdoor space. With 2.2 acres, reservoir views, and inviting indoor and outdoor features, this property has the foundation for something truly special. Bring your vision and discover the possibilities!
Property Features
Property Type: Residential - Single Family
Fenced: Yes
Garage: 2
Heating: Forced Air, Other - See Remarks
Lot Size: 2.27 Acres
Year Built: 1999
Amenities
Attic Stairs Pulldown
Entrance Foyer
Split Bedroom
Feature Descriptions
Appliances: Dishwasher, Microwave
Exterior: Vinyl
Fireplace: Living Room
Foundation: Crawl Space
Laundry: Laundry Room
Other Structures: Gazebo, Shed(s)
Parcel#: 0069F-0D-001.00
Parking: Driveway, Detached Garage
Patio/Porch: Covered, Front Porch, Rear Porch
Sewer: Septic Installed
Swimming Pool: Yes
Swimming Pool: In Ground
Water: County Water
Local Schools
High School: Buford
Middle School: Buford
Elementary School: Buford
Listed By / Shown By
Listed By
Agency Name: Northgroup Real Estate
Agency Contact: melanie@outlawsoldit.com
Shown By
Agent Name: Devin Gracely
Agent Phone: Cell: (704) 914-5652
Agency Title: Lake Norman Realty

Estimate Your Payment
Estimated Payment
$ 1,543.87 per month $1,463.67 Principal & Interest $0.00 Property Tax (data not provided by mls) $80.21 Homeowner's Insurance
2519 Deer Track Circle | MLS# 4440514
This single family home located at 2519 Deer Track Circle , Lancaster, SC 29720 is currently listed for sale with an asking price of $275,000. This property was built in 1999 and has 3 bedrooms and 2 full baths with 1577 sq. ft. Search Lancaster real estate on deving.lakenormanrealty.com today.