
BEDS4
BATHS2 full 1 partial
SQUARE FEET1,991
MLS#4408576
STATUSActive
PROPERTY TYPEResidential - Single Family
SUBDIVISIONVillages of Maiden
Property Description
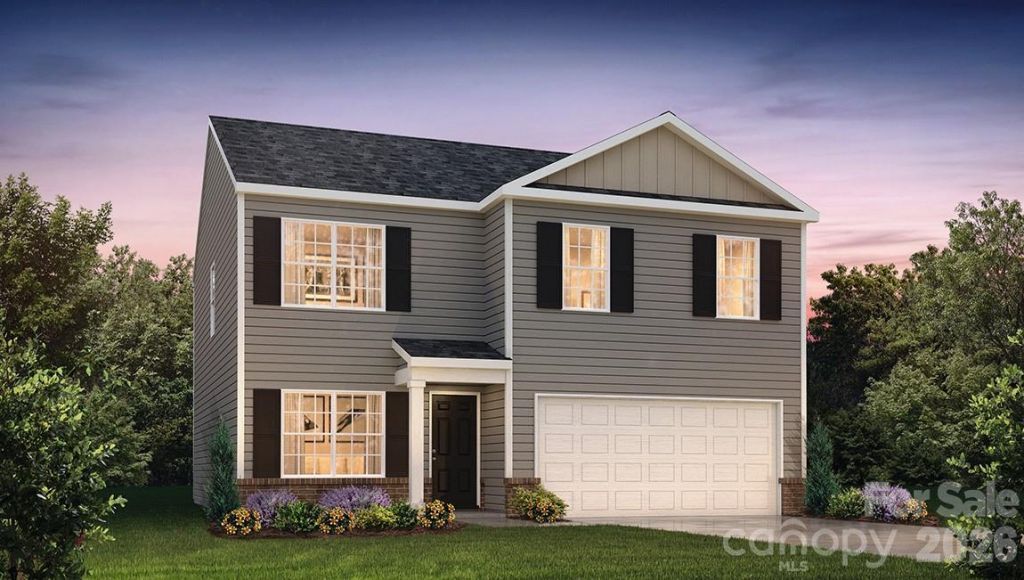
Come see 2545 Goose Fair Road located in Maiden, North Carolina!!The Belhaven is one of our two-story plans featured in The Villages of Maiden in Maiden, North Carolina. It is a spacious and modern two-story home built with open concept living in mind. This home offers four bedrooms, two and a half bathrooms and a two-car garage.The moment you step inside you'll be greeted by an inviting foyer that leads you directly into the heart of the home. This impressive space features a family room, dining area, and gourmet kitchen. The thoughtfully designed kitchen is complete with modern appliances, large countertops, and pantry all working to make the home-cooking process as seamless as possible.Escape upstairs to the primary suite, complete with ample bedroom space, en-suite bathroom with dual vanities, and large walk-in closet. The additional bedrooms provide comfort and privacy for all household members. The laundry room completes the second floor. A flex space is located on the first floor and it can be customized to fit your needs.Additional features include a front porch and outdoor patio, perfect for entertaining or enjoying the weather. With its thoughtful design, spacious layout, and modern conveniences, the Belhaven is the home for you at The Villages of Maiden.
Property Features
Property Type: Residential - Single Family
Garage: 2 car attached
Heating: Forced Air, Heat Pump, Zoned
Lot Size: 0.15 Acres
Roof Type: Composition
Year Built: 2026
Amenities
Attic Stairs Pulldown
Cable Prewire
Kitchen Island
Open Floorplan
Pantry
Walk-In Closet(s)
Feature Descriptions
Appliances: Dishwasher, Disposal, Electric Oven, Electric Range, Electric Water Heater, Microwave
Days on Site: 33
Exterior: Vinyl
Flooring: Vinyl
Foundation: Slab
HOA Fee: $295/ Quarterly
Laundry: Electric Dryer Hookup, Laundry Room, Upper Level
Parcel#: 364705290227
Parking: Driveway, Attached Garage, Garage Door Opener
Patio/Porch: Front Porch, Patio
Security: Carbon Monoxide Detector(s), Smoke Detector(s)
Sewer: Public Sewer
Utilities: Cable Available
Water: City
Window Features: Insulated Window(s)
Local Schools
High School: Maiden
Middle School: Maiden
Elementary School: Maiden
Listed By / Shown By
Listed By
Agency Name: DR Horton Inc
Agency Contact: mcwilhelm@drhorton.com
Shown By
Agent Name: Devin Gracely
Agent Phone: Cell: (704) 914-5652
Agency Title: Lake Norman Realty

Estimate Your Payment
Estimated Payment
$ 1,622.47 per month $1,538.18 Principal & Interest $0.00 Property Tax (data not provided by mls) $84.29 Homeowner's Insurance
2545 Goose Fair Road | MLS# 4408576
This single family home located at 2545 Goose Fair Road, Maiden, NC 28650 is currently listed for sale with an asking price of $289,000. This property was built in 2026 and has 4 bedrooms and 2 full and 1 partial baths with 1991 sq. ft. Goose Fair Road is located in the Villages of Maiden subdivision. Search Villages Of Maiden real estate on deving.lakenormanrealty.com today.