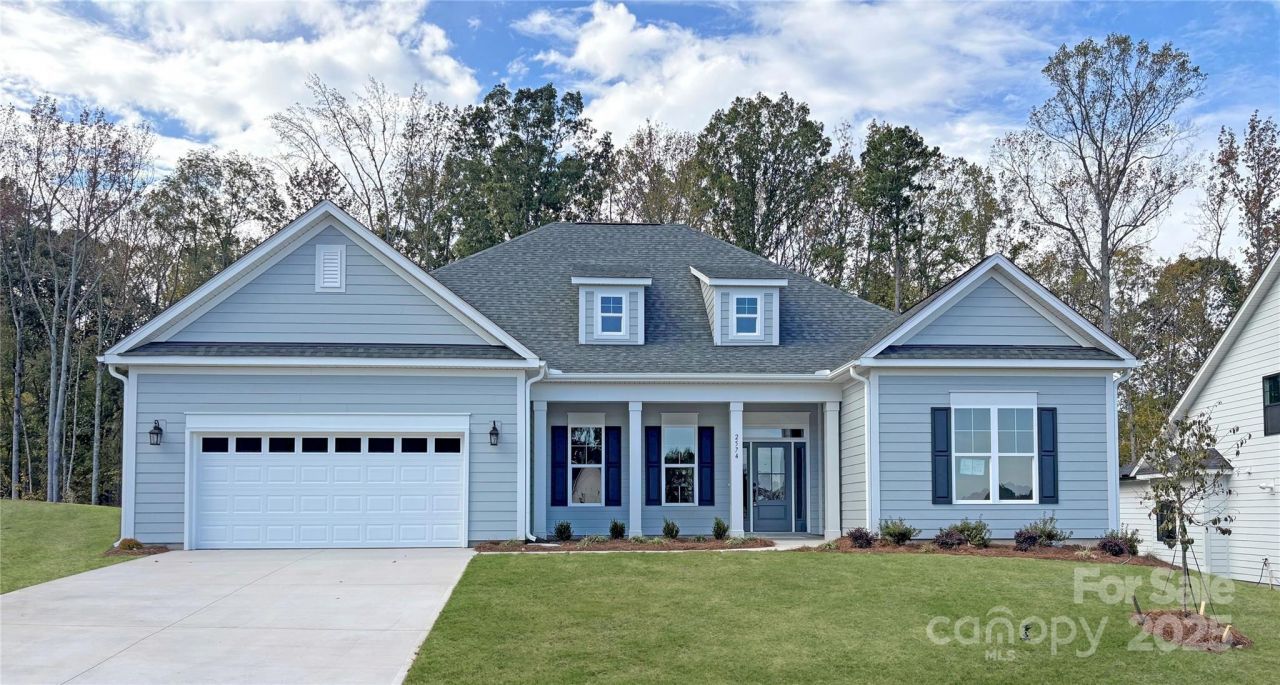

BEDS3
BATHS2 full 1 partial
SQUARE FEET2,516
MLS#4310633
STATUSActive
PROPERTY TYPEResidential - Single Family
SUBDIVISIONRed Hill
Property Description
Experience the Morgan, designed with you in mind. This home invites you in with light, space, and style. Designed for seamless living, the kitchen, family room, and breakfast area come together to create one expansive, sun-filled gathering space. Soaring 10-foot ceilings throughout the home enhance the sense of openness and elegance, making every room feel grand and inviting. Enjoy spending time on your spacious screened porch, with floor to ceiling fauxstone exterior fireplace that is the perfect addition for a chilly evening. From quiet mornings to lively evenings, the Morgan delivers effortless comfort with a touch of luxury.
Property Features
Property Type: Residential - Single Family
Garage: 2
Heating: Central, Natural Gas
Home Style: Transitional
Lot Size: 0.34 Acres
Roof Type: Architectural Shingle
Year Built: 2025
Feature Descriptions
Appliances: Dishwasher, Disposal, Microwave, Tankless Water Heater
Community Features: Street Lights, Walking Trails
Days on Site: 280
Exterior: Fiber Cement
Fireplace: Porch
Flooring: Carpet, Hardwood, Tile, Vinyl
Foundation: Slab
HOA Fee: $650/ Annually
Laundry: Laundry Room, Main Level
Parcel#: 5611527224
Parking: Driveway, Garage Door Opener, Garage Faces Front
Patio/Porch: Front Porch, Rear Porch, Screened
Security: Carbon Monoxide Detector(s), Smoke Detector(s)
Sewer: Public Sewer
Utilities: Cable Available, Natural Gas
Water: City
Window Features: Insulated Window(s)
Local Schools
High School: West Cabarrus
Middle School: Harold E Winkler
Elementary School: Weddington Hills
Listed By / Shown By
Listed By
Agency Name: Niblock Development Corp
Agency Contact: clittle@niblockhomes.com
Shown By
Agent Name: Devin Gracely
Agent Phone: Cell: (704) 914-5652
Agency Title: Lake Norman Realty

Estimate Your Payment
Estimated Payment
$ 3,733.37 per month $3,539.41 Principal & Interest $0.00 Property Tax (data not provided by mls) $193.96 Homeowner's Insurance
2574 Red Hill Street Nw | MLS# 4310633
This single family home located at 2574 Red Hill Street Nw, Concord, NC 28027 is currently listed for sale with an asking price of $665,000. This property was built in 2025 and has 3 bedrooms and 2 full and 1 partial baths with 2516 sq. ft. Red Hill Street Nw is located in the Red Hill subdivision. Search Red Hill real estate on deving.lakenormanrealty.com today.