
BEDS3
BATHS3 full
SQUARE FEET2,798
MLS#4400337
STATUSActive
PROPERTY TYPEResidential - Single Family
SUBDIVISIONRoyal Pines
Property Description
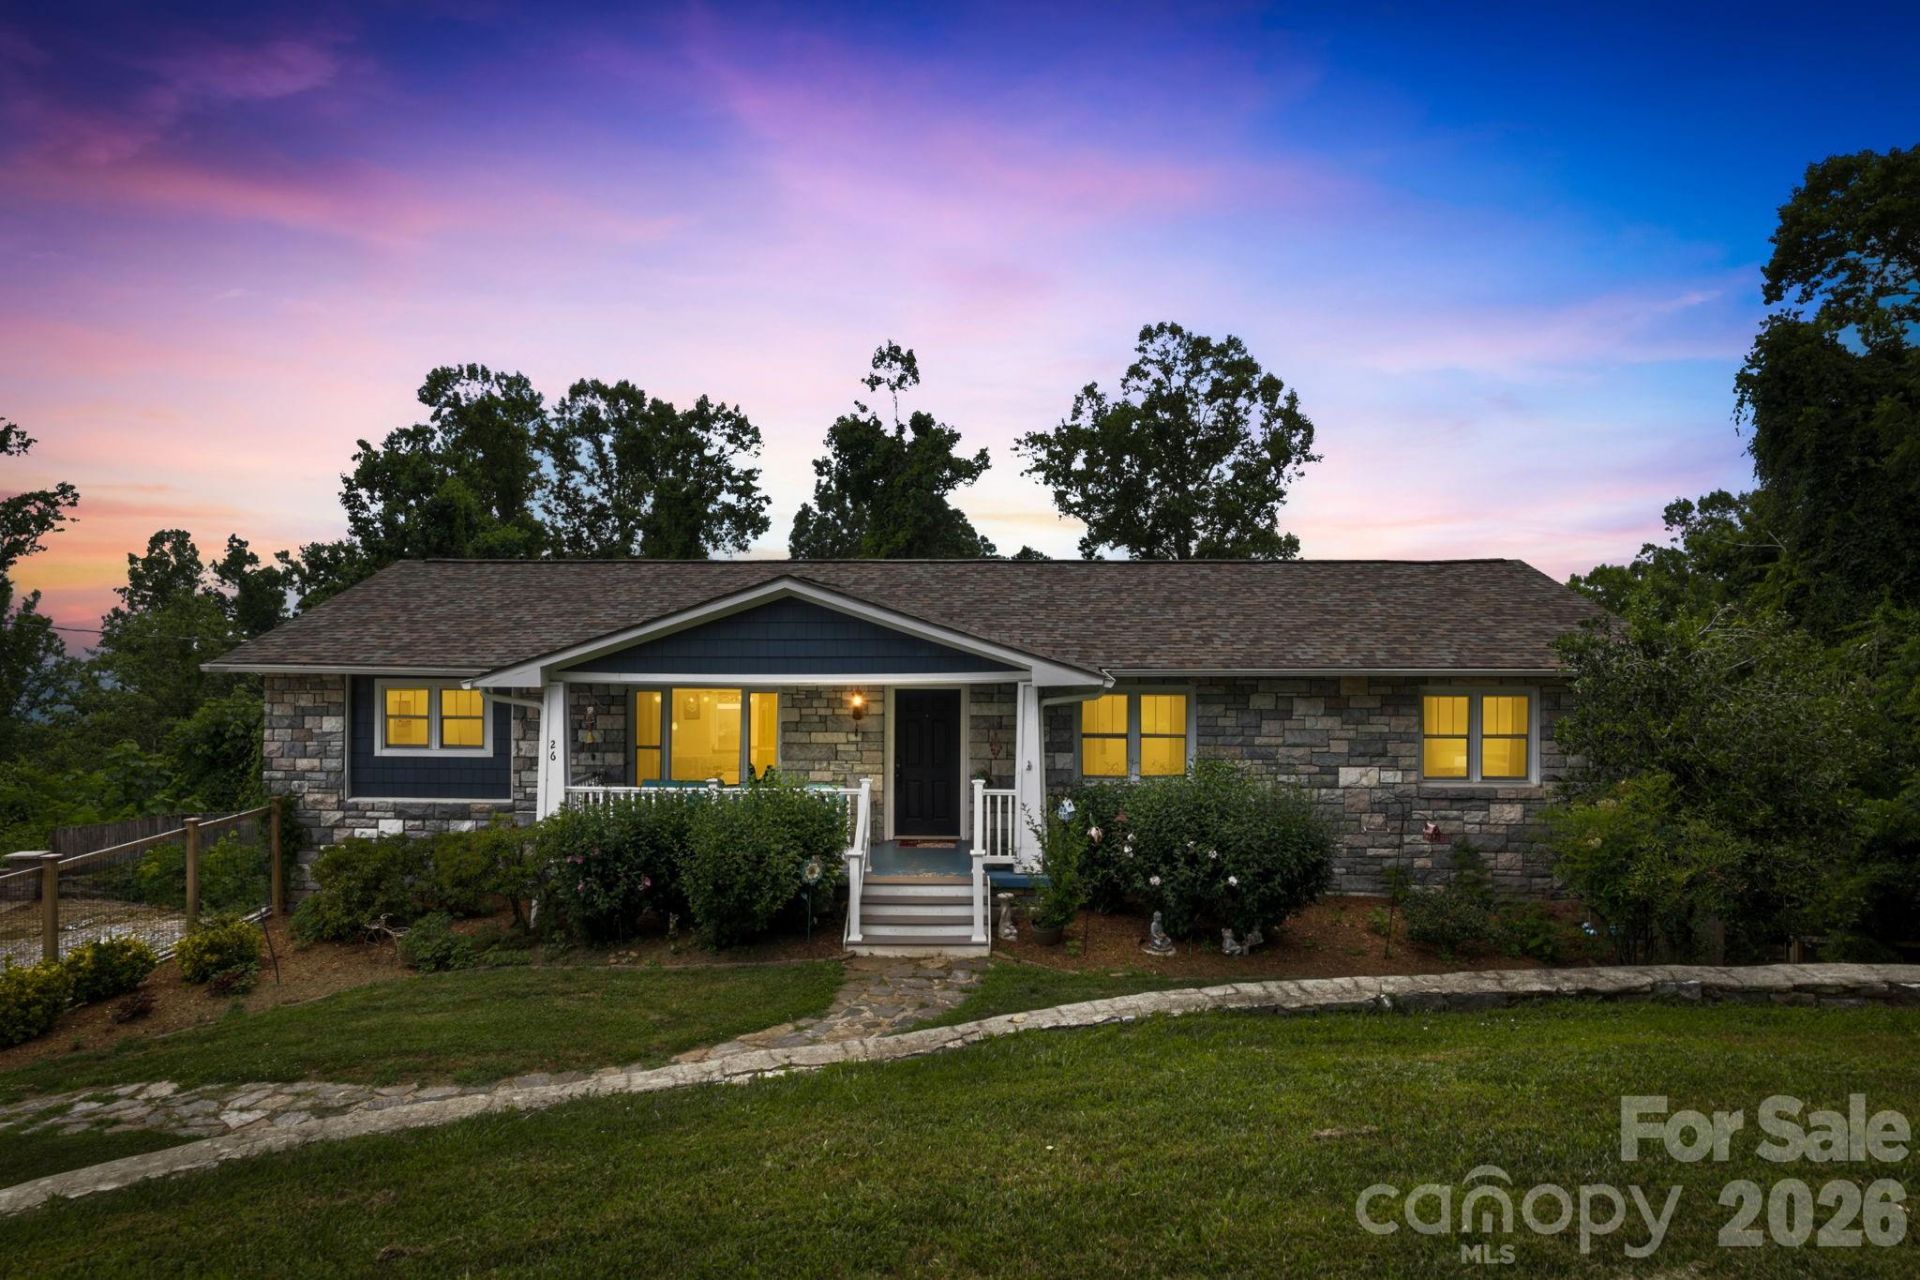
Experience mountain living at its best in this beautifully appointed home featuring an open-concept floor plan and main-level living. The renovated kitchen flows seamlessly into the living and dining areas, creating the perfect space for entertaining and relaxing. The spacious primary suite is conveniently located on the main level and offers direct access to the upper deck, where you can take in the gorgeous Blue Ridge Mountains. The fully finished basement has plenty of space for entertaining, complete with a full bathroom, wet bar and wine refrigerator. Along with a 1-car garage and an extra room off the garage to be used as an office, art space, studio, gym, or just storage. Step outside to enjoy multiple outdoor living spaces, including two separate firepits- perfect for roasting s'mores while admiring the views- and a private hot tub on the lower deck for the ultimate mountain retreat. About 10 minutes to Airport Road- No restrictions, No HOA.
Property Features
Property Type: Residential - Single Family
Basement: Daylight, Exterior Entry, Walk-Out Access
Basement: Yes
Fenced: Yes
Garage: 2
Heating: Electric
Home Style: Contemporary
Lot Size: 0.83 Acres
Roof Type: Architectural Shingle
Year Built: 1974
Amenities
Breakfast Bar
Hot Tub
Open Floorplan
Pantry
Storage
Walk-In Closet(s)
Above Ground Hot Tub / Spa
Fire Pit
Feature Descriptions
Appliances: Electric Cooktop, Electric Oven, Electric Range, Electric Water Heater, Exhaust Hood, Microwave, Refrigerator with Ice Maker, Washer/Dryer, Wine Refrigerator
Community Features: None
Days on Site: 8
Exterior: Fiber Cement, Stone Veneer
Fireplace: Propane
Flooring: Tile, Wood
Foundation: Basement
Hot Tub: Yes
Laundry: Electric Dryer Hookup, In Basement, Laundry Room, Lower Level
Lot: Green Area, Sloped, Wooded, Views
Other Equipment: Fuel Tank - Leased, Network Ready
Parcel#: 9654-47-9964-00000
Parking: Driveway, Garage Faces Side, Keypad Entry
Patio/Porch: Covered, Deck, Front Porch, Rear Porch
Security: yes
Security: Security System, Smoke Detector(s)
Sewer: Septic Installed
Special View Info: Long Range, Mountain(s), Winter, Year Round
Utilities: Cable Available, Electricity Connected, Propane
Water: City
Window Features: Window Treatments
Local Schools
High School: T.C. Roberson
Middle School: Cane Creek
Elementary School: Glen Arden/Koontz
Listed By / Shown By
Listed By
Agency Name: Asheville Realty Group
Agency Contact: INFO@AshevilleRealtyGroup.com
Shown By
Agent Name: Devin Gracely
Agent Phone: Cell: (704) 914-5652
Agency Title: Lake Norman Realty

Estimate Your Payment
Estimated Payment
$ 3,536.87 per month $3,353.12 Principal & Interest $0.00 Property Tax (data not provided by mls) $183.75 Homeowner's Insurance
26 Crestwood Drive | MLS# 4400337
This single family home located at 26 Crestwood Drive, Arden, NC 28704 is currently listed for sale with an asking price of $630,000. This property was built in 1974 and has 3 bedrooms and 3 full baths with 2798 sq. ft. Crestwood Drive is located in the Royal Pines subdivision. Search Royal Pines real estate on deving.lakenormanrealty.com today.