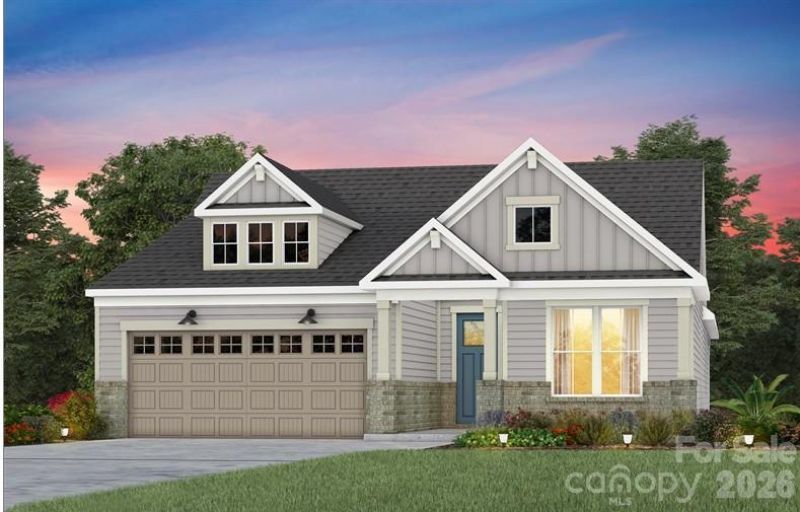

BEDS2
BATHS2 full
SQUARE FEET1,809
MLS#4439725
STATUSActive
PROPERTY TYPEResidential - Single Family
SUBDIVISIONCarolina Riverside
Property Description
Welcome to the premier 55+, active-adult community in the Charlotte area: Carolina Riverside! This is a 2-bedroom Mystique floor plan home jam packed with great upgrades like a gourmet kitchen, gas cooktop, tray ceilings, zero-entry oversized primary shower and covered patio. Enjoy your beautiful home, perfectly positioned near to a Pocket Park, beautifully landscaped and backing up to common open space for added privacy! Conveniently located to charming downtown Belmont, Charlotte-Douglas International Airport, the Catawba River and Lake Wylie, hospitals, grocery stores, golf courses, and more. Enjoy HOA-included lawn maintenance, TV & high-speed Internet, a lifestyle director, and a multitude of amenities. Our newly open 19,000 square foot Amenity Center includes a fitness center, fitness studio, indoor heated lap pool with hot tub, outdoor resort-style pool, pickleball and bocce courts, event lawn with music pavilion, billiards room, large event space, card/conference room, art and craft studio, well-appointed locker rooms and soon-to-open 3+ mile walking trail.
Property Features
Property Type: Residential - Single Family
Garage: 2 car attached
Heating: Natural Gas
Lot Size: 0.18 Acres
Year Built: 2027
Feature Descriptions
Appliances: Dishwasher, Disposal, Gas Cooktop, Gas Water Heater, Microwave, Tankless Water Heater, Wall Oven
Days on Site: 2
Exterior: Fiber Cement
Fireplace: Family Room, Gas Log, Gas Vented
Foundation: Slab
HOA Fee: $330/ Monthly
Laundry: Electric Dryer Hookup, Laundry Room, Main Level, Washer Hookup
Parcel#: 314738
Parking: Driveway, Attached Garage, Garage Faces Front
Sewer: Public Sewer
Water: City
Local Schools
High School: Unspecified
Middle School: Unspecified
Elementary School: Unspecified
Listed By / Shown By
Listed By
Agency Name: Pulte Home Corporation
Agency Contact: steve.cramer@pulte.com
Shown By
Agent Name: Devin Gracely
Agent Phone: Cell: (704) 914-5652
Agency Title: Lake Norman Realty

Estimate Your Payment
Estimated Payment
$ 3,559.05 per month $3,374.15 Principal & Interest $0.00 Property Tax (data not provided by mls) $184.90 Homeowner's Insurance
2609 Headwind Court | MLS# 4439725
This single family home located at 2609 Headwind Court, Belmont, NC 28012 is currently listed for sale with an asking price of $633,949. This property was built in 2027 and has 2 bedrooms and 2 full baths with 1809 sq. ft. Headwind Court is located in the Carolina Riverside subdivision. Search Carolina Riverside real estate on deving.lakenormanrealty.com today.