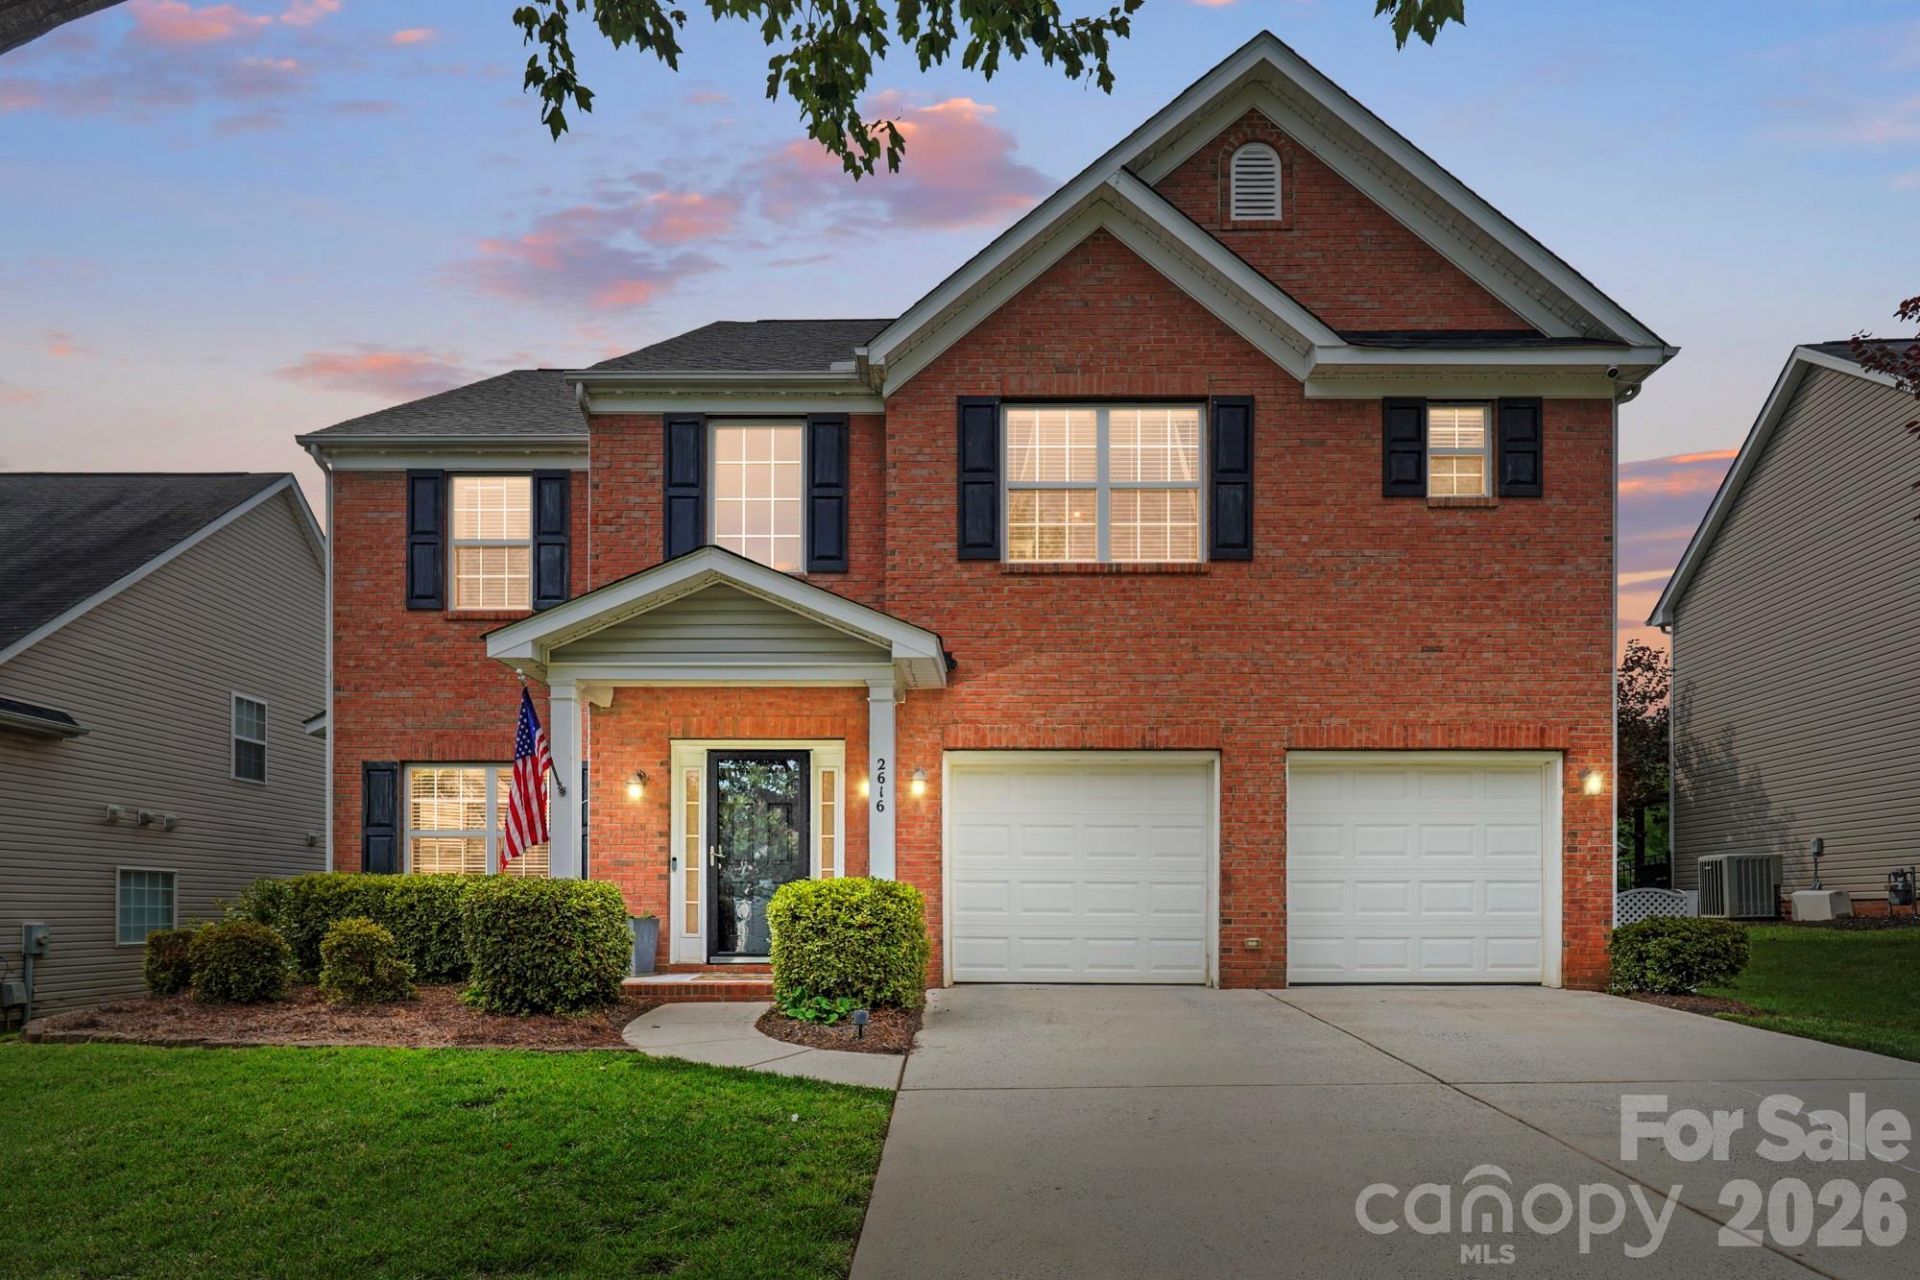

BEDS4
BATHS2 full 1 partial
SQUARE FEET2,233
MLS#4398992
STATUSActive
PROPERTY TYPEResidential - Single Family
SUBDIVISIONStonebridge
Property Description
Welcome to Stonebridge, one of the area's most desirable golf communities! This beautifully updated, move-in-ready home has many of the big-ticket improvements already taken care of, including a brand-new roof (June 2026), 2022 HVAC, updated flooring, and beautiful trim work.Step inside to a bright two-story foyer and a spacious family room with fireplace that opens to the kitchen and breakfast area. A main-level office/flex room offers plenty of options for a home office, playroom, or additional living space.The renovated primary suite is a standout, featuring heated tile floors, a spa like, walk-in shower, dual vanities, and two walk-in closets. Upstairs are three additional bedrooms, including an oversized fourth bedroom that also works perfectly as a bonus room, media room, or guest space.The fully fenced backyard offers plenty of privacy, with mature trees providing welcome afternoon and evening shade. There's room to relax, grill, entertain, or simply enjoy the backyard.Stonebridge also features a community pool and clubhouse, with golf right in the neighborhood. Shopping, dining, schools, and everyday conveniences are also nearby.
Property Features
Property Type: Residential - Single Family
Fenced: Yes
Garage: 2 car attached
Heating: Forced Air, Natural Gas
Lot Size: 0.19 Acres
Roof Type: Architectural Shingle
Year Built: 2006
Amenities
In-Ground Irrigation
Feature Descriptions
Appliances: Dishwasher, Disposal, Electric Oven, Gas Water Heater, Microwave
Community Features: Clubhouse, Golf, Outdoor Pool, Putting Green, Sidewalks, Street Lights
Days on Site: 61
Exterior: Brick Partial, Vinyl
Fireplace: Gas
Flooring: Carpet, Tile, Vinyl
Foundation: Slab
HOA Fee: $367.8/ Semi-Annually
Laundry: Electric Dryer Hookup, Laundry Room, Washer Hookup
Lot: Level, Private, Sloped
Parcel#: 09-417-043
Parking: Driveway, Attached Garage, Garage Door Opener, Garage Faces Front
Patio/Porch: Covered, Front Porch, Rear Porch
Security: Carbon Monoxide Detector(s), Smoke Detector(s)
Sewer: Public Sewer
Water: City
Window Features: Insulated Window(s)
Local Schools
High School: Parkwood
Middle School: Parkwood
Elementary School: Western Union
Listed By / Shown By
Listed By
Agency Name: United Real Estate-Queen City
Agency Contact: RealtorCaseyB@gmail.com
Shown By
Agent Name: Devin Gracely
Agent Phone: Cell: (704) 914-5652
Agency Title: Lake Norman Realty

Estimate Your Payment
Estimated Payment
$ 2,385.43 per month $2,261.50 Principal & Interest $0.00 Property Tax (data not provided by mls) $123.93 Homeowner's Insurance
2616 Sierra Chase Drive | MLS# 4398992
This single family home located at 2616 Sierra Chase Drive, Monroe, NC 28112 is currently listed for sale with an asking price of $424,900. This property was built in 2006 and has 4 bedrooms and 2 full and 1 partial baths with 2233 sq. ft. Sierra Chase Drive is located in the Stonebridge subdivision. Search Stonebridge real estate on deving.lakenormanrealty.com today.