
BEDS3
BATHS2 full
SQUARE FEET2,052
MLS#4413693
STATUSActive
PROPERTY TYPEResidential - Single Family
Property Description
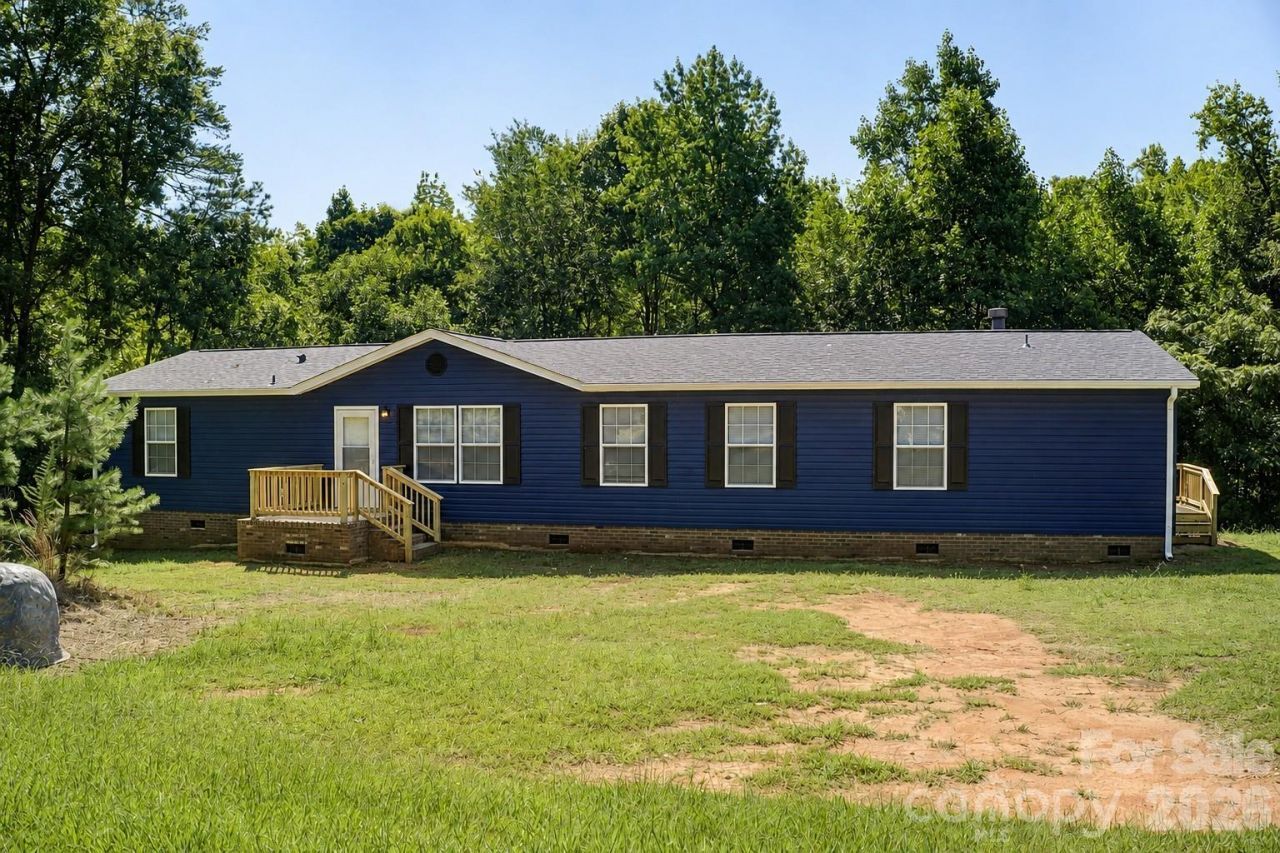
Nearly everything has been renewed in this extensively transformed Stanley residence, creating a fresh start with plenty of room to breathe. 4th room has closet. The open-concept interior flows from the Great Room to the redesigned fully updated Kitchen to multiple gathering spaces. Set against almost 3 acres of wooded surroundings with new decks front and back, this property brings together significant improvements and a peaceful setting. Totally renovated beautiful one floor living home. Open-Concept. Primary Bedroom with large walk-in closet & Sitting Room attached could be office/nursery, and there's an ensuite full bathroom. Kitchen features all new appliances and sliding glass doors to new deck off back of home. Off kitchen, there is an inviting Family Room with Fireplace. NEW Features includes: LVP floors, kitchen cabinets, appliances, all fixtures and ceiling fans, doors, windows, etc. This amazing home features newer well installed. New Deck in front & back of home. Large back deck looks out to the almost 3 acres of privacy. Front and back of home features some flat green area. In back looks out to private wooded area. Don't delay! Come preview home and property Today!
Property Features
Property Type: Residential - Single Family
Heating: Electric
Lot Size: 3.00 Acres
Roof Type: Architectural Shingle
Year Built: 2005
Amenities
Breakfast Bar
Garden Tub
Kitchen Island
Open Floorplan
Pantry
Walk-In Closet(s)
Other - See Remarks
Other - See Remarks
Feature Descriptions
Accessibility Features: Two or More Access Exits
Appliances: Dishwasher, Electric Cooktop, Electric Oven, Microwave, Other
Days on Site: 18
Exterior: Vinyl
Fireplace: Family Room
Flooring: Vinyl
Foundation: Crawl Space
Laundry: Mud Room, Inside, Laundry Room, Main Level
Lot: Level, Open Lot, Wooded, Other - See Remarks
Lot Dimensions: 242x591x225x528
Other Parking: Driveway presently is dirt. Seller is making nice in the coming weeks.
Parcel#: 216808
Parking: Driveway, Parking Space(s), Shared Driveway
Patio/Porch: Deck
Security: Carbon Monoxide Detector(s), Smoke Detector(s)
Sewer: Septic Installed
Utilities: Electricity Connected
Water: Well
Window Features: Insulated Window(s)
Local Schools
High School: East Gaston
Middle School: Stanley
Elementary School: Kiser
Listed By / Shown By
Listed By
Agency Name: Lake Norman Realty, Inc.

Shown By
Agent Name: Devin Gracely
Agent Phone: Cell: (704) 914-5652
Estimate Your Payment
Estimated Payment
$ 2,018.26 per month $1,913.41 Principal & Interest $0.00 Property Tax (data not provided by mls) $104.85 Homeowner's Insurance
262 Upper Stanley Road | MLS# 4413693
This single family home located at 262 Upper Stanley Road, Stanley, NC 28164 is currently listed for sale by Lake Norman Realty, Inc., with an asking price of $359,500. This property was built in 2005 and has 3 bedrooms and 2 full baths with 2052 sq. ft. Search Stanley real estate on deving.lakenormanrealty.com today.