
BEDS3
BATHS2 full
SQUARE FEET2,211
MLS#4410409
STATUSActive
PROPERTY TYPEResidential - Single Family
SUBDIVISIONRevolution Park
Property Description
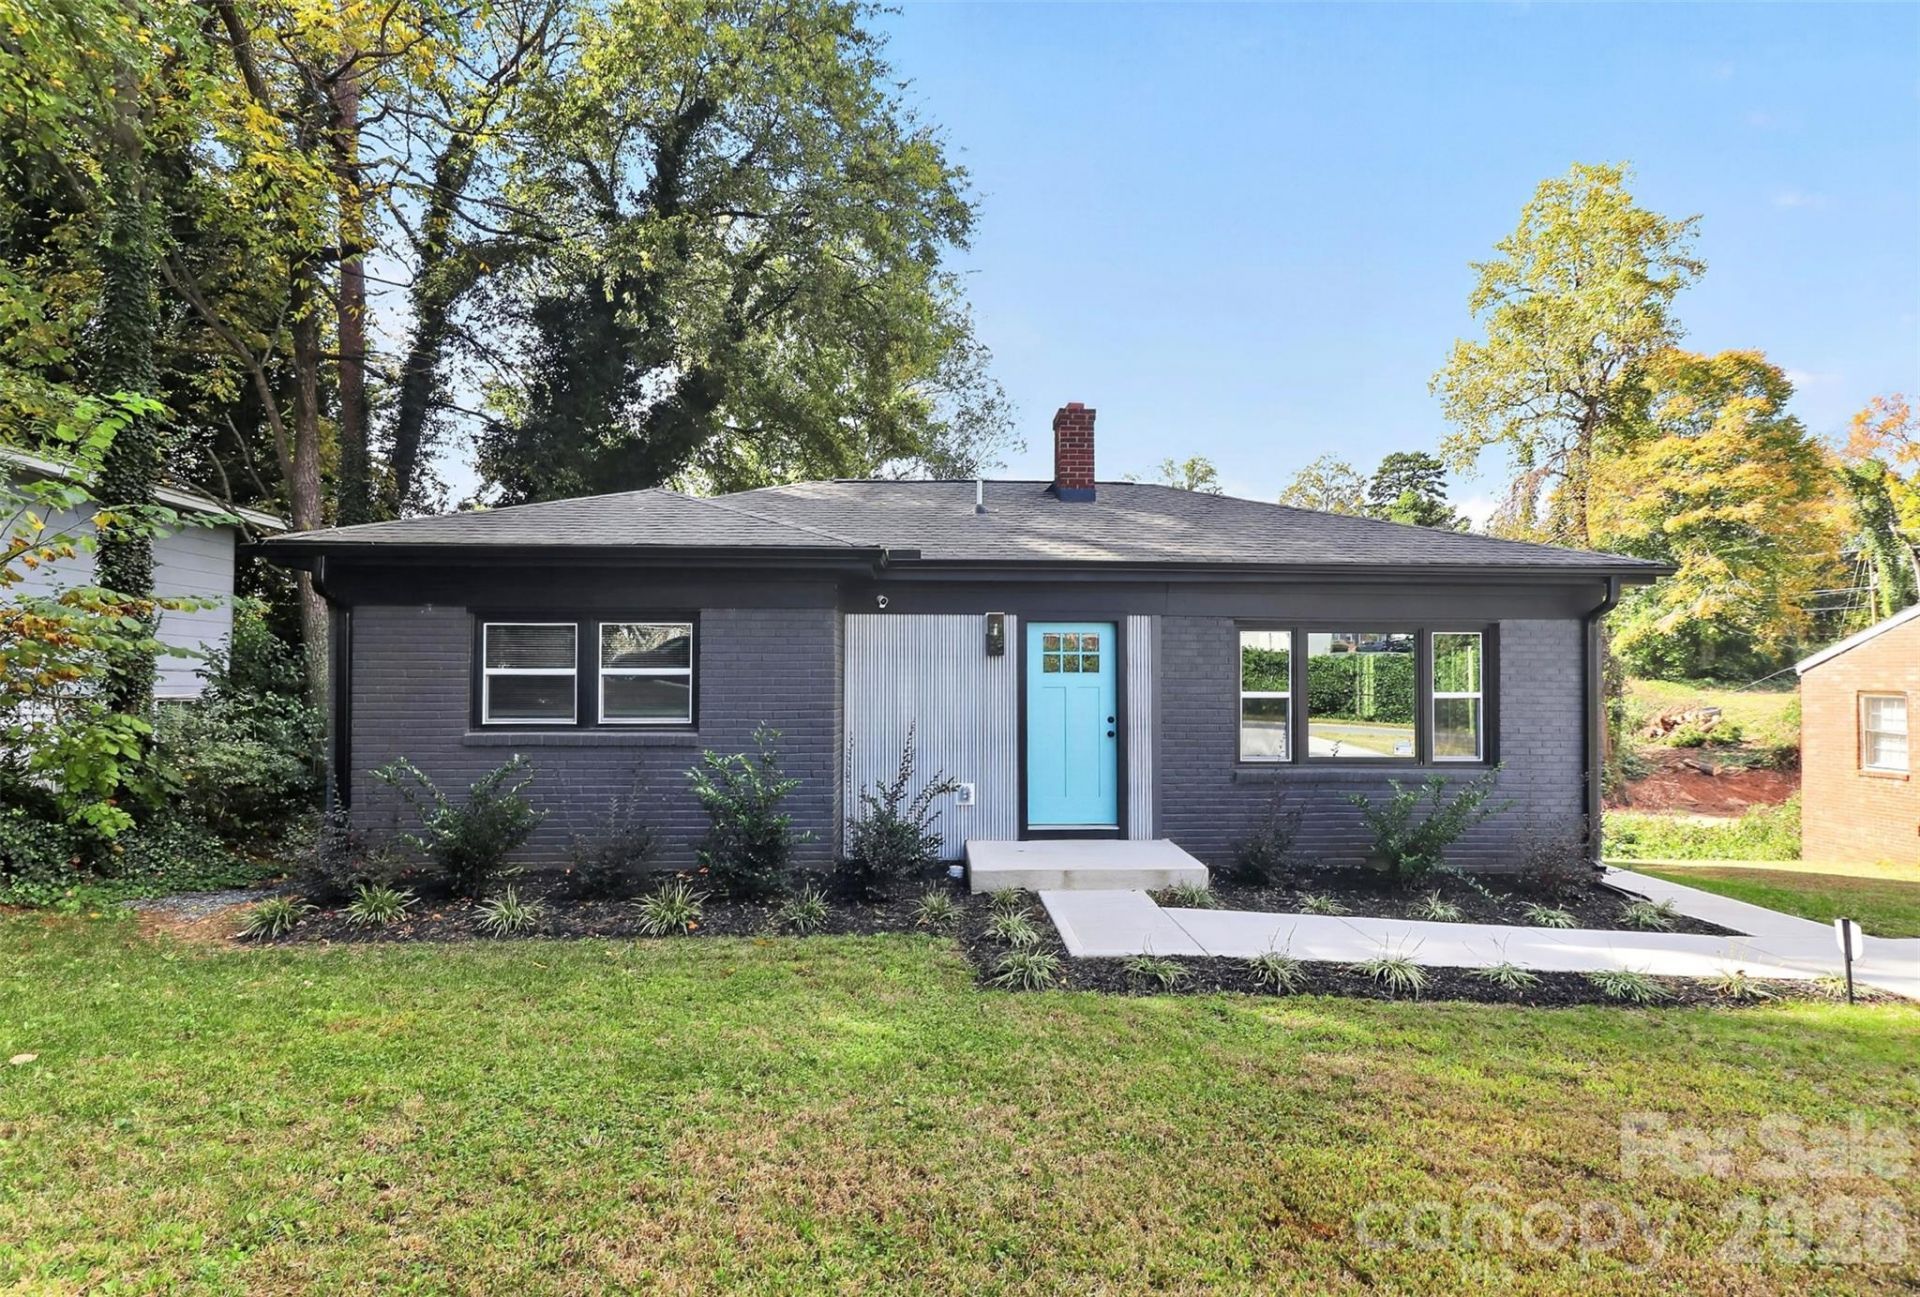
RENOVATED from rooftop to basement! Enjoy modern finishes throughout this house, open concept living, kitchen and bathrooms with new cabinetry, fixtures, appliances, spacious primary bedroom with an on-suite bathroom designed for two people using the space. Newly built deck takes you from kitchen to a patio, fenced back yard, and a large finished basement that gives privacy and flexibility for work or play. New carpet, new luxury plank vinyl, freshly painted throughout the house, new matte black hardware, new ceiling fans, new plumbing fixtures, new lights, new landscaping, new concrete driveway, new mailbox, new front triple window in living room, new railing at side entrance, new vinyl exterior in the upper portion of the house, new doors at all entrances. Roof installed 2025. Full list of renovations will be provided. At one end of the street, a major public park with a golf course, and other amenties. Convenient to BOFA stadium, breweries, center of Charlotte.
Property Features
Property Type: Residential - Single Family
Basement: Yes
Basement: Daylight, Finished, Walk-Out Access, Walk-Up Access
Fenced: Yes
Heating: Central, Electric
Home Style: Ranch
Lot Size: 0.28 Acres
Roof Type: Architectural Shingle
Stories: 1.0
Year Built: 1952
Amenities
Built-in Features
Cable Prewire
Open Floorplan
Storage
Other - See Remarks
Feature Descriptions
Appliances: Dishwasher, Disposal, Electric Cooktop, Electric Oven, Refrigerator with Ice Maker
Community Features: Golf, Picnic Area, Playground, Putting Green, Recreation Area, Street Lights
Exterior: Brick Partial, Vinyl
Flooring: Carpet, Vinyl
Foundation: Basement, Crawl Space
Laundry: Electric Dryer Hookup, Laundry Room, Main Level, Washer Hookup
Lot Dimensions: 69'x173'x73'171'
Other Parking: Recent concrete driveway installed, can park 3 or 4 cars on the driveway that leads to the front yard sidewalk or to the steps to the side door.
Parcel#: 145-103-11
Parking: Driveway
Patio/Porch: Deck, Patio
Security: yes
Security: Security System, Smoke Detector(s)
Sewer: Public Sewer
Utilities: Cable Available, Electricity Connected
Water: City
Window Features: Insulated Window(s), Window Treatments
Local Schools
High School: Unspecified
Middle School: Unspecified
Elementary School: Unspecified
Listed By / Shown By
Listed By
Agency Name: ERA Live Moore
Agency Contact: 704-564-5607
Shown By
Agent Name: Devin Gracely
Agent Phone: Cell: (704) 914-5652
Agency Title: Lake Norman Realty

Estimate Your Payment
Estimated Payment
$ 2,807.04 per month $2,661.21 Principal & Interest $0.00 Property Tax (data not provided by mls) $145.83 Homeowner's Insurance
2622 Beech Nut Road | MLS# 4410409
This single family home located at 2622 Beech Nut Road , Charlotte, NC 28208 is currently listed for sale with an asking price of $500,000. This property was built in 1952 and has 3 bedrooms and 2 full baths with 2211 sq. ft. Beech Nut Road is located in the Revolution Park subdivision. Search Revolution Park real estate on deving.lakenormanrealty.com today.