
BEDS3
BATHS2 full
SQUARE FEET1,377
MLS#4439419
STATUSActive
PROPERTY TYPEResidential - Single Family
SUBDIVISIONCarr Heights
Property Description
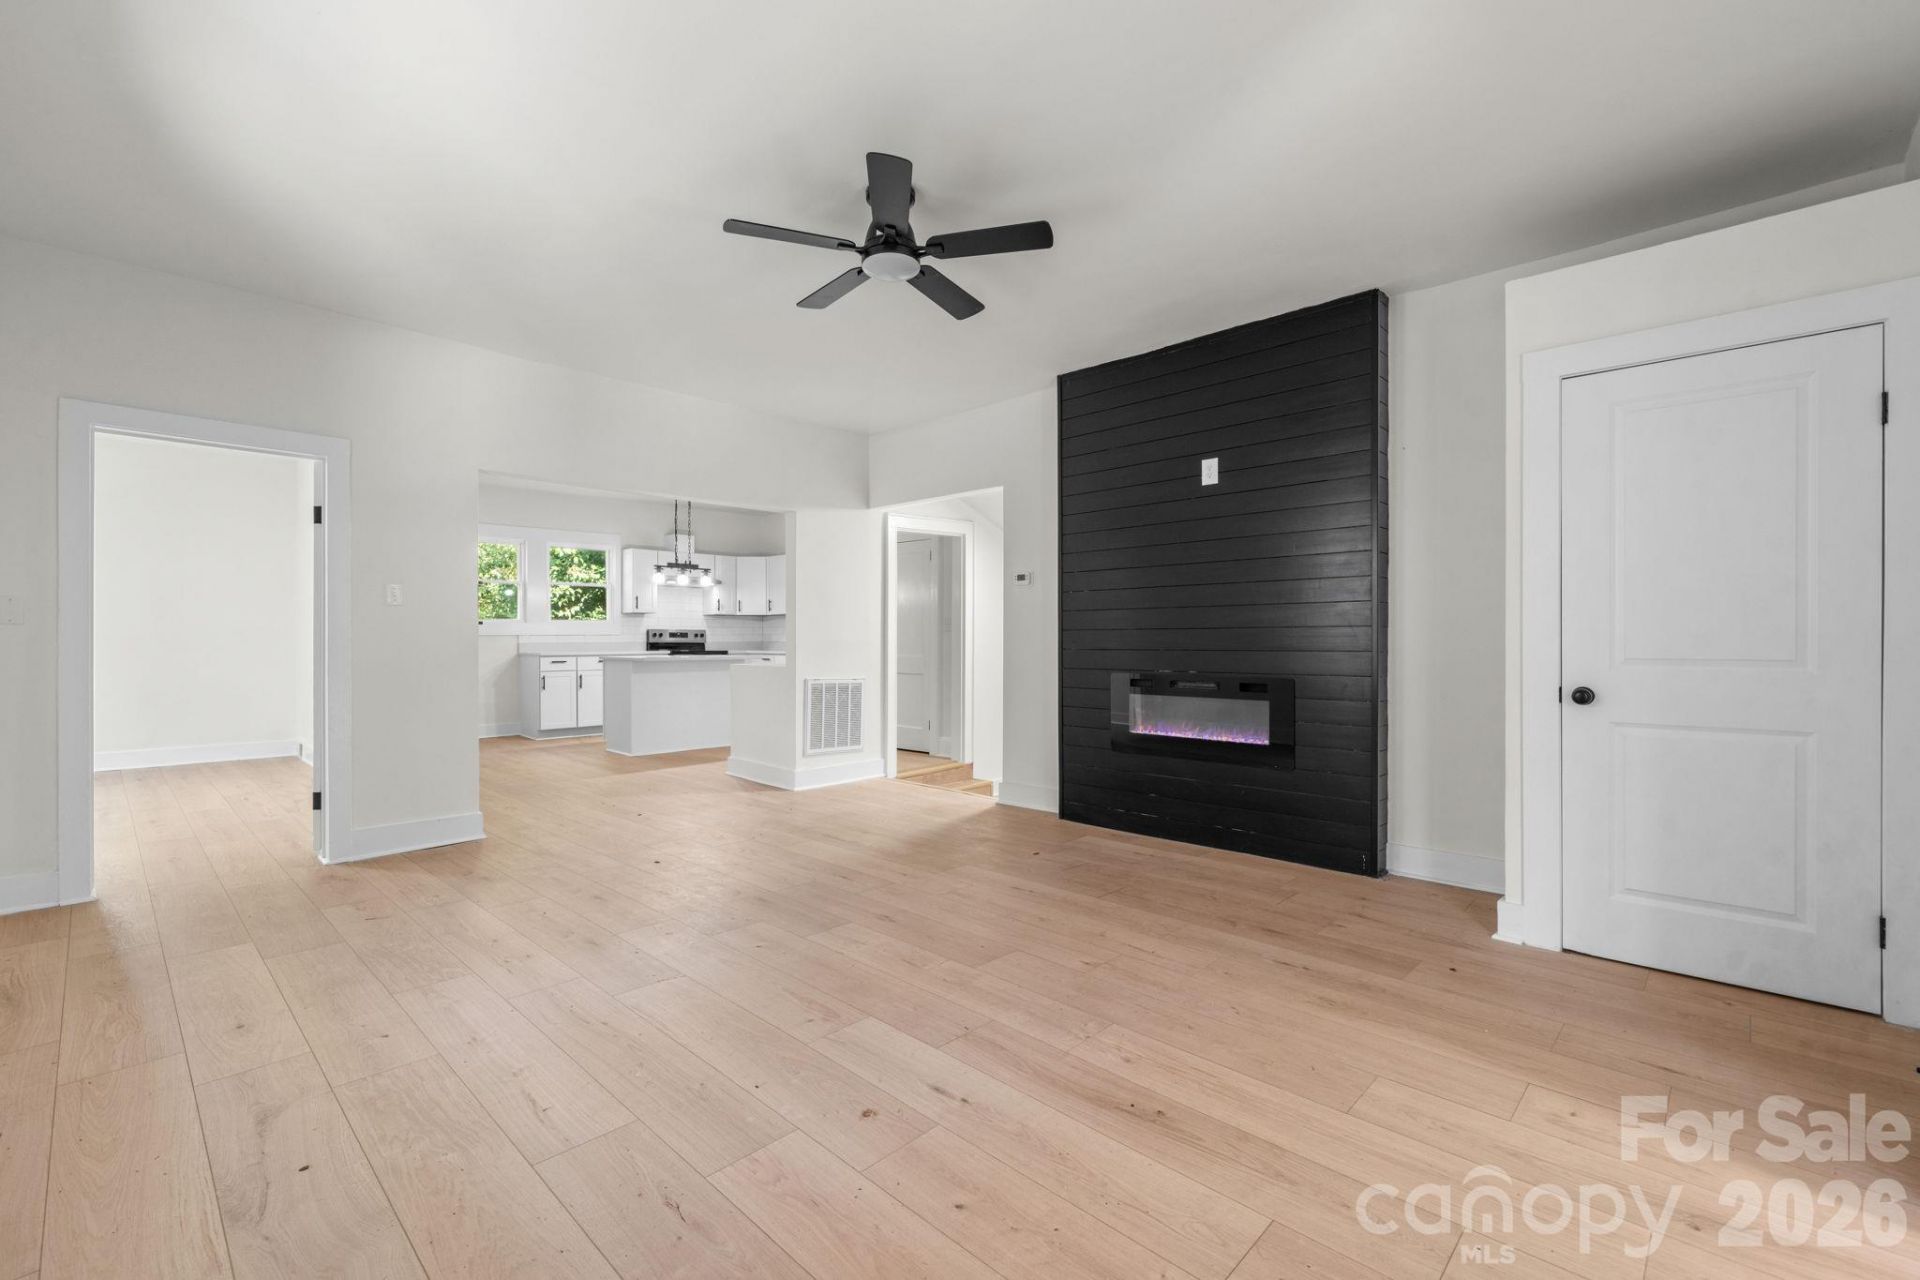
Location is everything and this Charlotte home delivers. Just minutes from Uptown, steps from the city's best breweries, dining, and entertainment, and moments from I-77 and Charlotte Douglas International Airport, this property puts you in the center of one of the Queen City's most connected and rapidly growing neighborhoods.A covered front porch welcomes you home and sets the tone for relaxed city living. Inside, the spacious layout offers generously sized living areas filled with natural light and a thoughtful flow between rooms, perfect for everyday comfort or easy entertaining. The bedrooms provide flexible space to fit your lifestyle, each offering a comfortable retreat with room to make it your own.Out back, a large, private backyard, rare for this close to Uptown, opens up endless possibilities: weekend cookouts, gardening, entertaining, or simply enjoying the open space and privacy that's hard to find inside the city.Low-maintenance vinyl siding keeps upkeep simple while the surrounding neighborhood continues to see exciting growth and revitalization. Nearby parks, greenways, coffee shops, and local favorites are all within easy reach, giving you the best of both worlds, established neighborhood charm with unbeatable urban access.
Property Features
Property Type: Residential - Single Family
Heating: Other - See Remarks
Lot Size: 0.23 Acres
Year Built: 2003
Amenities
Open Floorplan
Kitchen Island
Feature Descriptions
Appliances: Refrigerator, Dishwasher, Electric Oven, Electric Water Heater, Exhaust Fan, Exhaust Hood
Days on Site: 1
Exterior: Vinyl
Fireplace: Family Room, Electric
Flooring: Vinyl
Foundation: Crawl Space
Laundry: Main Level, Laundry Closet
Parcel#: 117-081-21
Parking: Driveway
Sewer: Public Sewer
Water: City
Local Schools
High School: Harding University
Middle School: J.W. Wilson
Elementary School: Reid Park
Listed By / Shown By
Listed By
Agency Name: Realty Executives of Hickory
Agency Contact: kelsieblevins@realtyexecutives.com
Shown By
Agent Name: Devin Gracely
Agent Phone: Cell: (704) 914-5652
Agency Title: Lake Norman Realty

Estimate Your Payment
Estimated Payment
$ 1,403.52 per month $1,330.60 Principal & Interest $0.00 Property Tax (data not provided by mls) $72.92 Homeowner's Insurance
2622 Hemphill Street | MLS# 4439419
This single family home located at 2622 Hemphill Street , Charlotte, NC 28208 is currently listed for sale with an asking price of $250,000. This property was built in 2003 and has 3 bedrooms and 2 full baths with 1377 sq. ft. Hemphill Street is located in the Carr Heights subdivision. Search Carr Heights real estate on deving.lakenormanrealty.com today.