
BEDS3
BATHS2 full
SQUARE FEET1,382
MLS#4437716
STATUSActive
PROPERTY TYPEResidential - Single Family
SUBDIVISIONLakewood Forest
Property Description
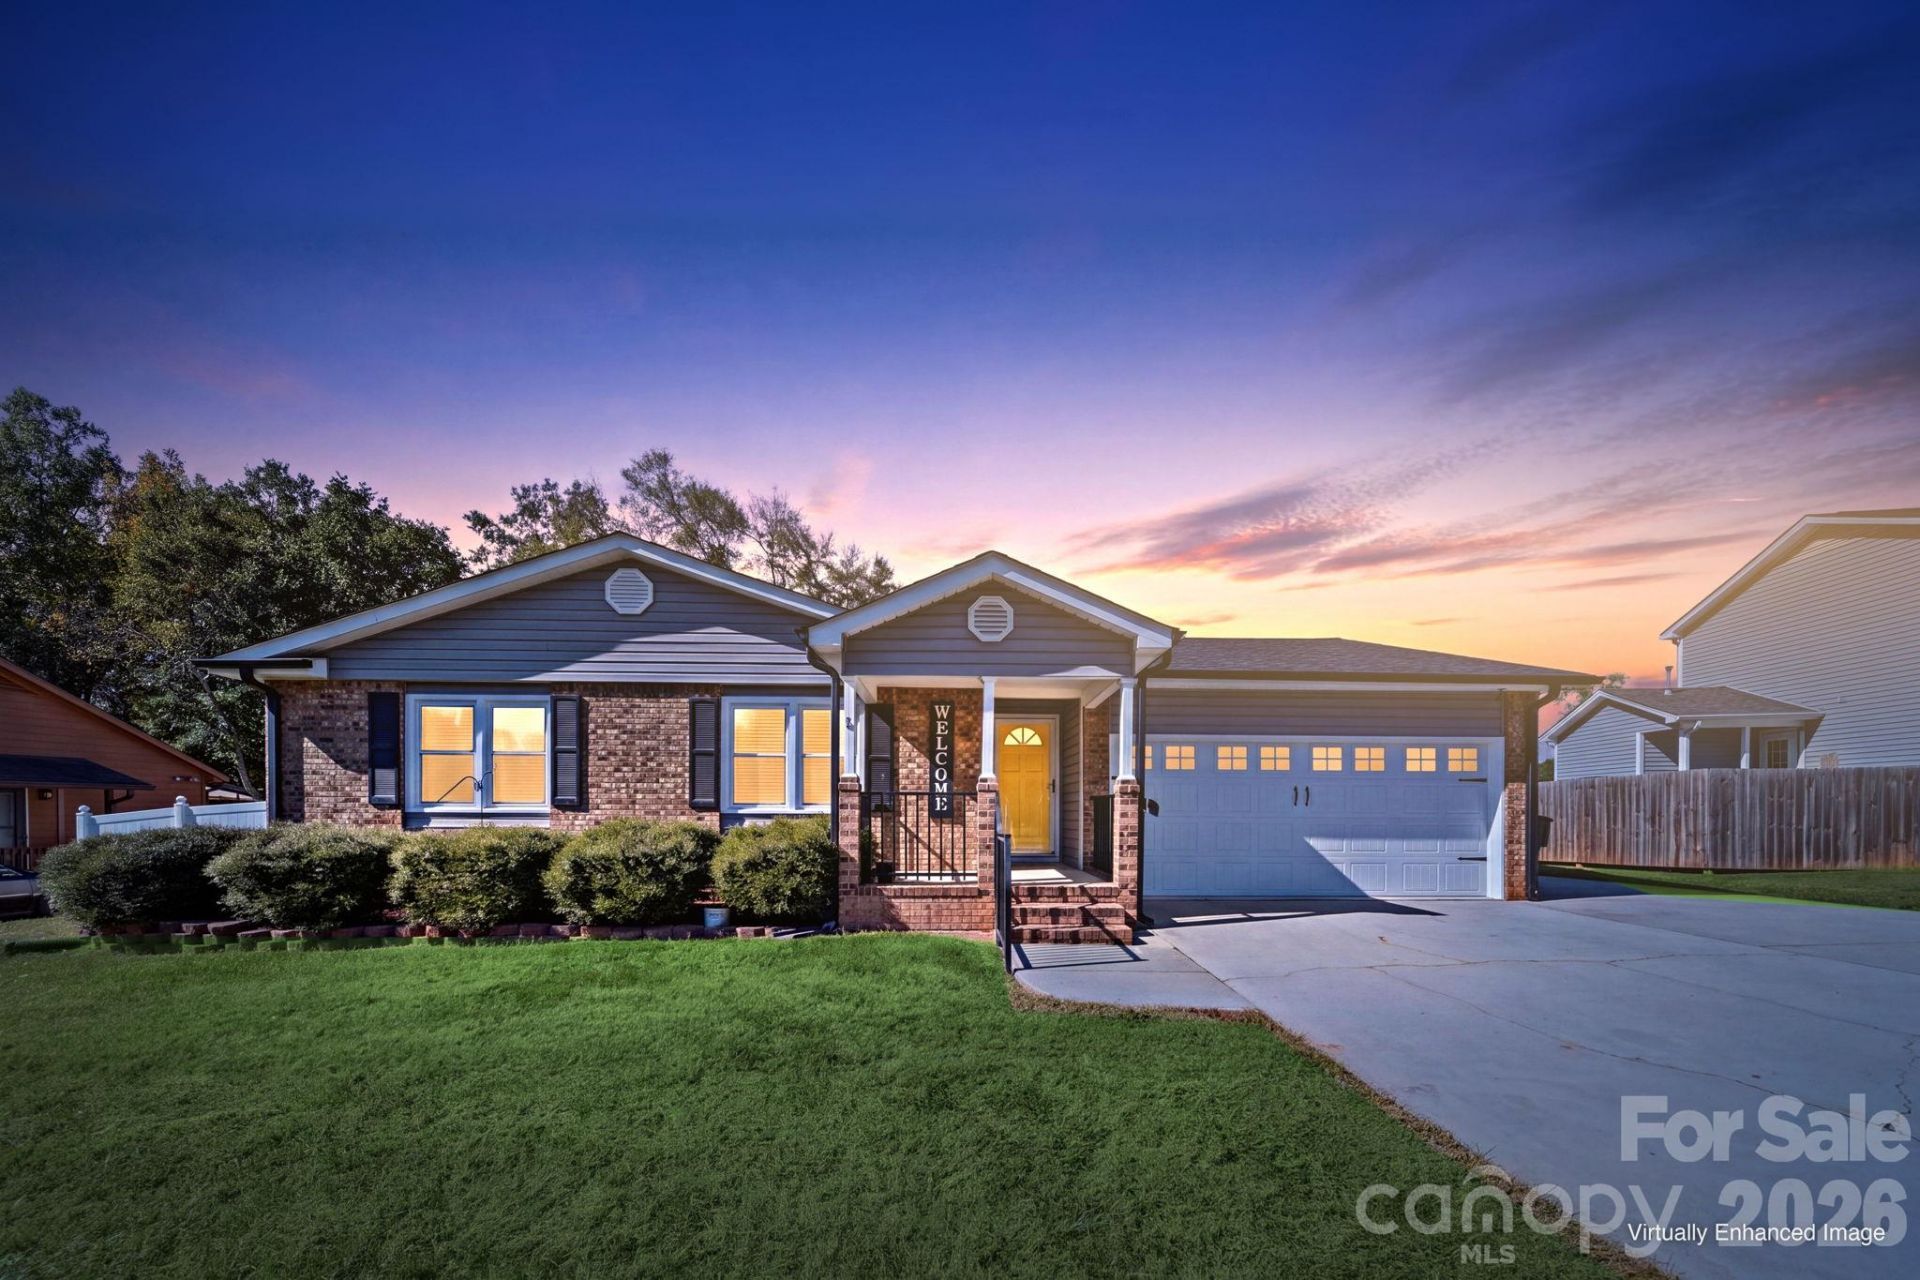
Welcome home to this 3-bedroom, 2-bath brick ranch featuring an open floor plan and inviting living spaces! The great room offers vaulted ceilings, skylights that fill the space with natural light, and a fireplace, creating a comfortable place to relax or entertain. The primary bathroom was updated in 2021 with a walk-in shower, and the second bathroom was also updated in 2021 with a tub/shower combination. Enjoy beautiful sunsets over Crowders Mountain from the huge deck, perfect for outdoor gatherings or relaxing at the end of the day. The fenced backyard features an above-ground pool and a nice-sized outbuilding for extra storage or workspace. Additional highlights include a finished garage, a tankless water heater installed in 2022, and a location in an established neighborhood. This home offers comfortable living, outdoor enjoyment, and practical updates!
Property Features
Property Type: Residential - Single Family
Fenced: Yes
Garage: 1 car attached
Heating: Heat Pump, Natural Gas
Home Style: Ranch, Transitional
Lot Size: 0.29 Acres
Stories: 1.0
Year Built: 1980
Amenities
Open Floorplan
Pantry
Feature Descriptions
Appliances: Dishwasher, Disposal, Gas Range, Ice Maker, Microwave, Oven, Refrigerator, Self Cleaning Oven, Tankless Water Heater
Days on Site: 8
Exterior: Brick Partial, Vinyl
Fireplace: Gas Log, Living Room
Flooring: Carpet, Tile, Vinyl
Foundation: Crawl Space
Laundry: Main Level
Lot: Level, Views
Lot Dimensions: .29
Other Structures: Outbuilding
Parcel#: 113870
Parking: Driveway, Attached Garage, Garage Door Opener, Garage Faces Front, Parking Space(s)
Patio/Porch: Deck, Front Porch
Sewer: Public Sewer
Special View Info: Mountain(s)
Swimming Pool: Above Ground
Water: City
Local Schools
High School: Unspecified
Middle School: Unspecified
Elementary School: Unspecified
Listed By / Shown By
Listed By
Agency Name: ProStead Realty
Agency Contact: lovemyhomes@gmail.com
Shown By
Agent Name: Devin Gracely
Agent Phone: Cell: (704) 914-5652
Agency Title: Lake Norman Realty

Estimate Your Payment
Estimated Payment
$ 1,880.72 per month $1,783.01 Principal & Interest $0.00 Property Tax (data not provided by mls) $97.71 Homeowner's Insurance
2638 Castle Hill Road | MLS# 4437716
This single family home located at 2638 Castle Hill Road , Gastonia, NC 28052 is currently listed for sale with an asking price of $335,000. This property was built in 1980 and has 3 bedrooms and 2 full baths with 1382 sq. ft. Castle Hill Road is located in the Lakewood Forest subdivision. Search Lakewood Forest real estate on deving.lakenormanrealty.com today.