
BEDS3
BATHS2 full
SQUARE FEET1,911
MLS#4428332
STATUSActive
PROPERTY TYPEResidential - Single Family
Property Description
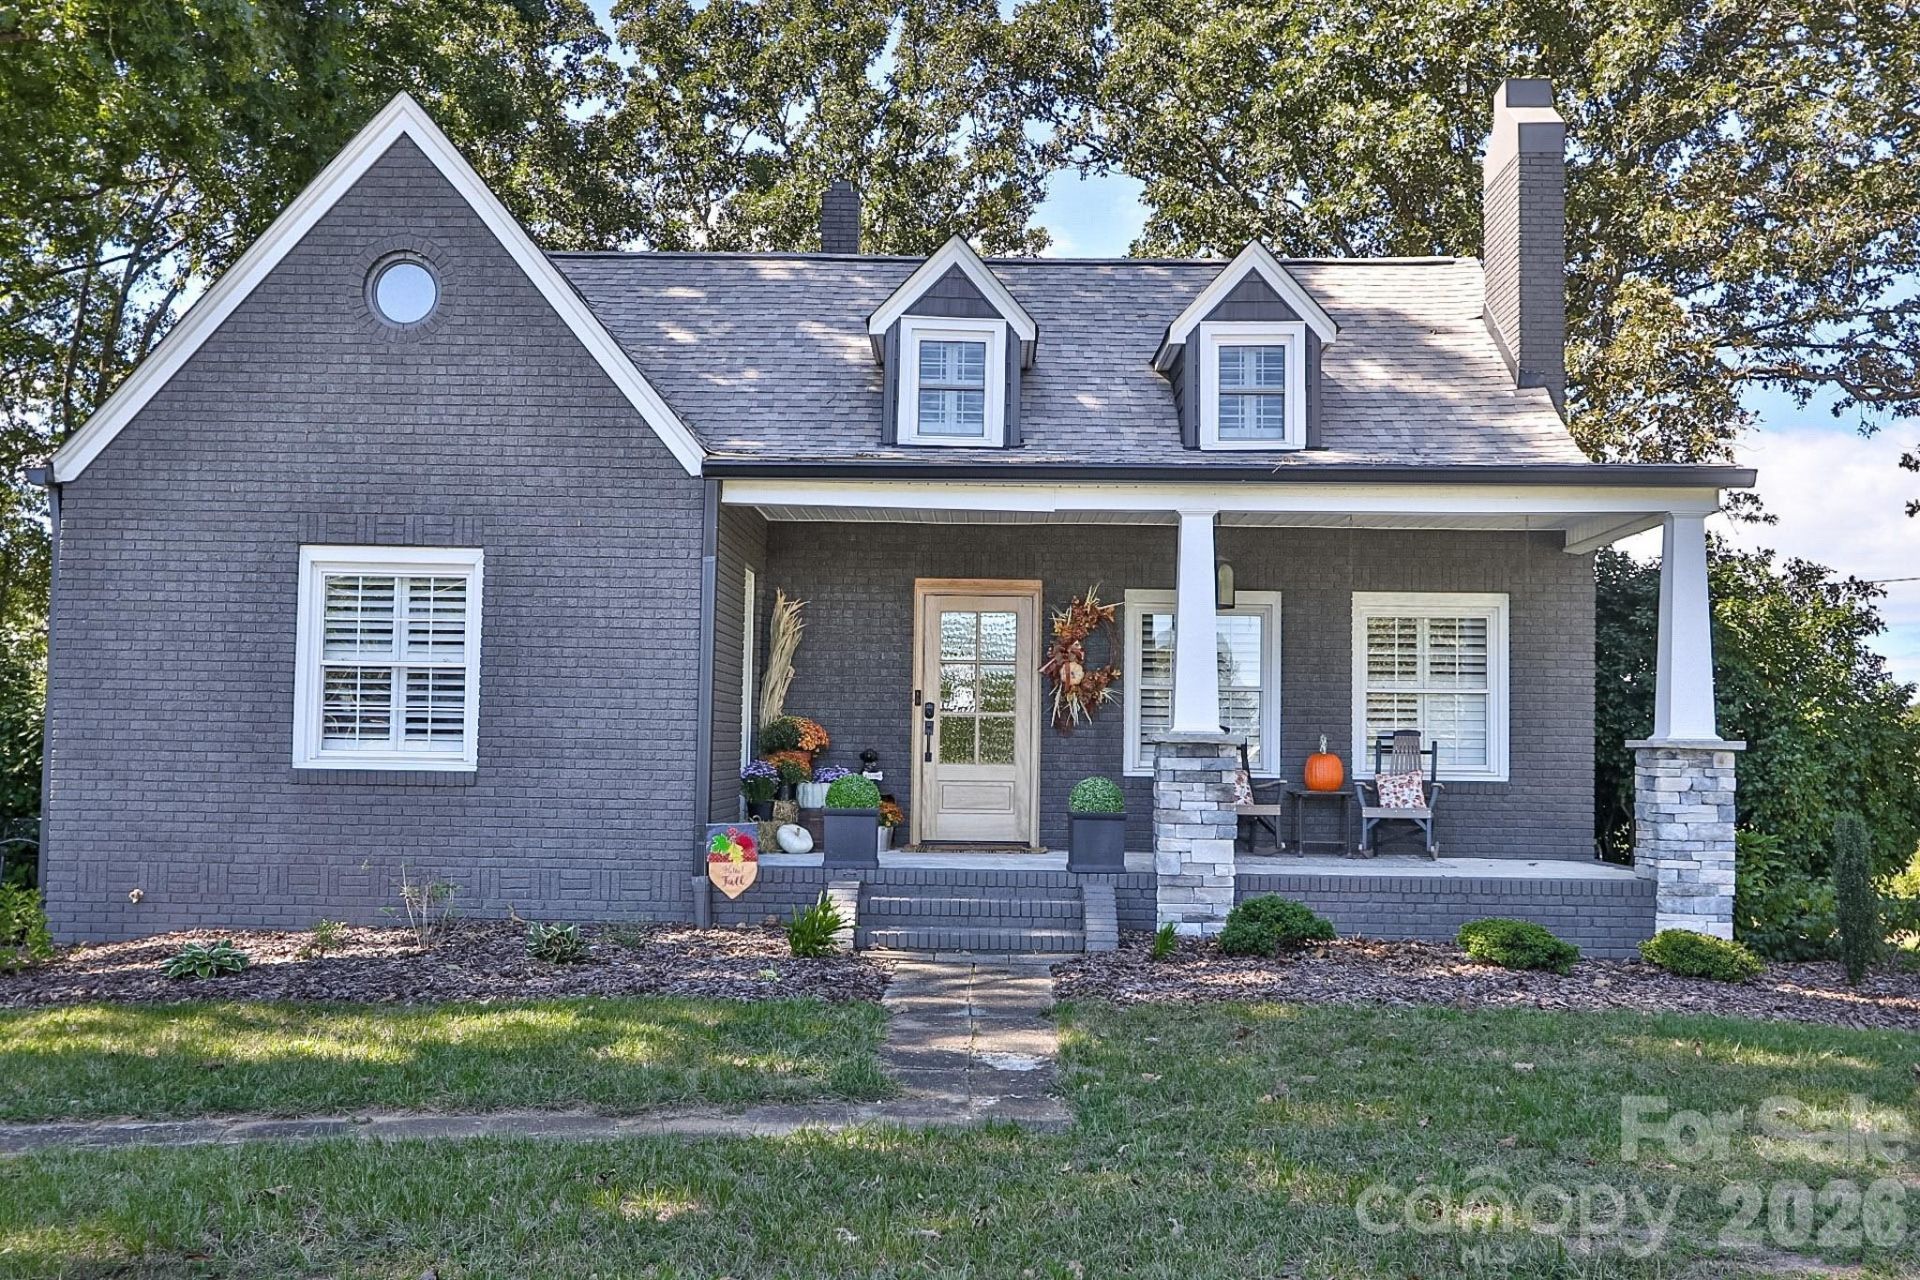
MOVE-IN READY 3BR/2BA brick home offering timeless character w/ extensive renovations in 2023. Enjoy stunning sunsets from the front porch before stepping inside to neutral colors, beautifully finished original hardwood floors, built-in features & custom plantation shutters. The inviting living room features a gas-log fireplace & warm pine ceiling. The kitchen has leathered granite countertops, breakfast bar, island & abundant cabinet space. The main-level primary suite includes a beautifully updated bath w/ original claw-foot tub & all-glass tiled walk-in shower. The second bath features distinctive live-edge granite. Add'l highlights include inside laundry, unfinished walk-out basement offering excellent storage or future possibilities & detached 2-car garage. Mature trees add to the established setting, while the backyard firepit provides the perfect spot to relax and enjoy the sunsets. A wonderful blend of historic charm, thoughtful updates & modern comfort. Schedule a tour today!
Property Features
Property Type: Residential - Single Family
Basement: Yes
Basement: Unfinished, Walk-Out Access
Garage: 2
Heating: Heat Pump
Home Style: Cottage
Lot Size: 0.81 Acres
Roof Type: Composition
Year Built: 1947
Amenities
Attic Walk In
Breakfast Bar
Built-in Features
Kitchen Island
Other - See Remarks
Fire Pit
Other - See Remarks
Feature Descriptions
Appliances: Dishwasher, Refrigerator
Days on Site: 34
Exterior: Brick Full
Fireplace: Gas Log, Living Room
Flooring: Tile, Wood
Foundation: Basement
Laundry: Laundry Room
Other Structures: Shed(s)
Parcel#: 117699
Parking: Driveway, Detached Garage
Patio/Porch: Covered, Front Porch
Sewer: Septic Installed
Water: Well
Window Features: Window Treatments
Local Schools
High School: Starmount
Middle School: Starmount
Elementary School: West Yadkin
Listed By / Shown By
Listed By
Agency Name: NorthGroup Real Estate LLC
Agency Contact: jeff@anchor41realty.com
Shown By
Agent Name: Devin Gracely
Agent Phone: Cell: (704) 914-5652
Agency Title: Lake Norman Realty

Estimate Your Payment
Estimated Payment
$ 2,313.00 per month $2,192.84 Principal & Interest $0.00 Property Tax (data not provided by mls) $120.17 Homeowner's Insurance
2659 Us Highway 21 Highway | MLS# 4428332
This single family home located at 2659 Us Highway 21 Highway, Hamptonville, NC 27020 is currently listed for sale with an asking price of $412,000. This property was built in 1947 and has 3 bedrooms and 2 full baths with 1911 sq. ft. Search Hamptonville real estate on deving.lakenormanrealty.com today.