
BEDS2
BATHS2 full 1 partial
SQUARE FEET1,555
MLS#4402445
STATUSActive
PROPERTY TYPERental - Single Family
SUBDIVISIONStonegrove
Property Description
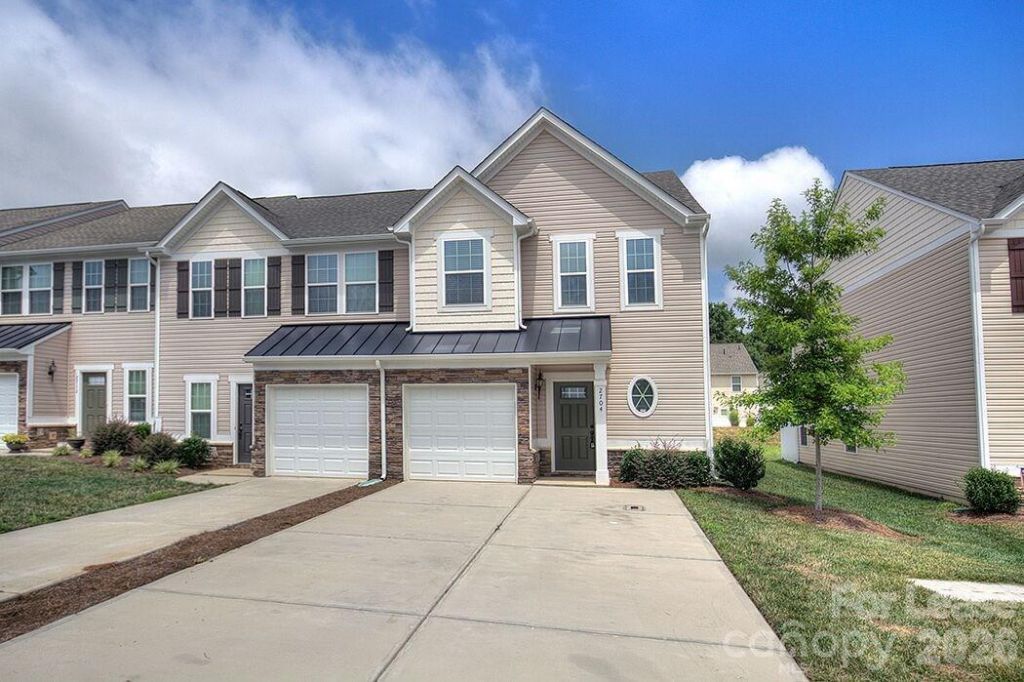
Beautiful end-unit townhome in a gated Southwest Charlotte community! This 2-bedroom, 2.5-bath home with an attached one-car garage offers an open floor plan filled with natural light and stylish finishes throughout. Rich hardwood floors flow across the main level, while the updated kitchen features granite countertops, stainless steel appliances, abundant cabinet space, and overlooks the spacious living and dining areas?perfect for everyday living and entertaining. Upstairs, you'll find two generously sized bedrooms, each with its own private bathroom, including a spacious primary suite with a walk-in closet. Enjoy the added privacy of an end unit, a private garage, and low-maintenance living. Community amenities include a pool, clubhouse, and putting green. Ideally located just down the street from Topgolf and only minutes from RiverGate Shopping Center, Charlotte Premium Outlets, grocery stores, restaurants, and Charlotte Douglas International Airport. With quick access to I-77, I-485, and Uptown Charlotte, this home offers the perfect combination of comfort, convenience, and location. Don't miss this exceptional rental opportunity!
Property Features
Property Type: Rental - Single Family
Garage: 1 car attached
Heating: Central, Forced Air, Natural Gas
Home Style: Transitional
Lot Size: 0.07 Acres
Roof Type: Architectural Shingle
Year Built: 2015
Amenities
Attic Stairs Pulldown
Breakfast Bar
Cable Prewire
Kitchen Island
Open Floorplan
Pantry
Split Bedroom
Lawn Maintenance
Feature Descriptions
Appliances: Dishwasher, Disposal, Electric Oven, Electric Range, Gas Water Heater, Microwave, Refrigerator
Community Features: Business Center, Clubhouse, Gated, Outdoor Pool, Putting Green, Sidewalks, Street Lights
Days on Site: 6
Flooring: Carpet, Hardwood, Tile, Vinyl
Foundation: Slab
Laundry: Laundry Room, Upper Level
Lot: End Unit
Other Parking: (Parking Spaces: 3+)
Parcel#: 201-374-40
Parking: Driveway, Attached Garage, Garage Door Opener, Garage Faces Front
Patio/Porch: Covered, Patio, Porch
Pets Allowed: Conditional
Security: Carbon Monoxide Detector(s), Smoke Detector(s)
Sewer: Public Sewer
Utilities: Cable Available, Electricity Connected, Natural Gas
Water: City
Local Schools
High School: Olympic
Middle School: Kennedy
Elementary School: Steele Creek
Listed By / Shown By
Listed By
Agency Name: My Townhome LLC
Agency Contact: matt@mytownhome.com
Shown By
Agent Name: Devin Gracely
Agent Phone: Cell: (704) 914-5652
Agency Title: Lake Norman Realty

2704 Silverthorn Drive | MLS# 4402445
This property located at 2704 Silverthorn Drive, Charlotte, NC 28273 is currently listed for rent with an asking price of $1,850 / Monthly. Search Charlotte real estate on deving.lakenormanrealty.com today.