
BEDS3
BATHS2 full 1 partial
SQUARE FEET2,111
MLS#4419111
STATUSActive
PROPERTY TYPEResidential - Townhouse
SUBDIVISIONGraham Heights
Property Description
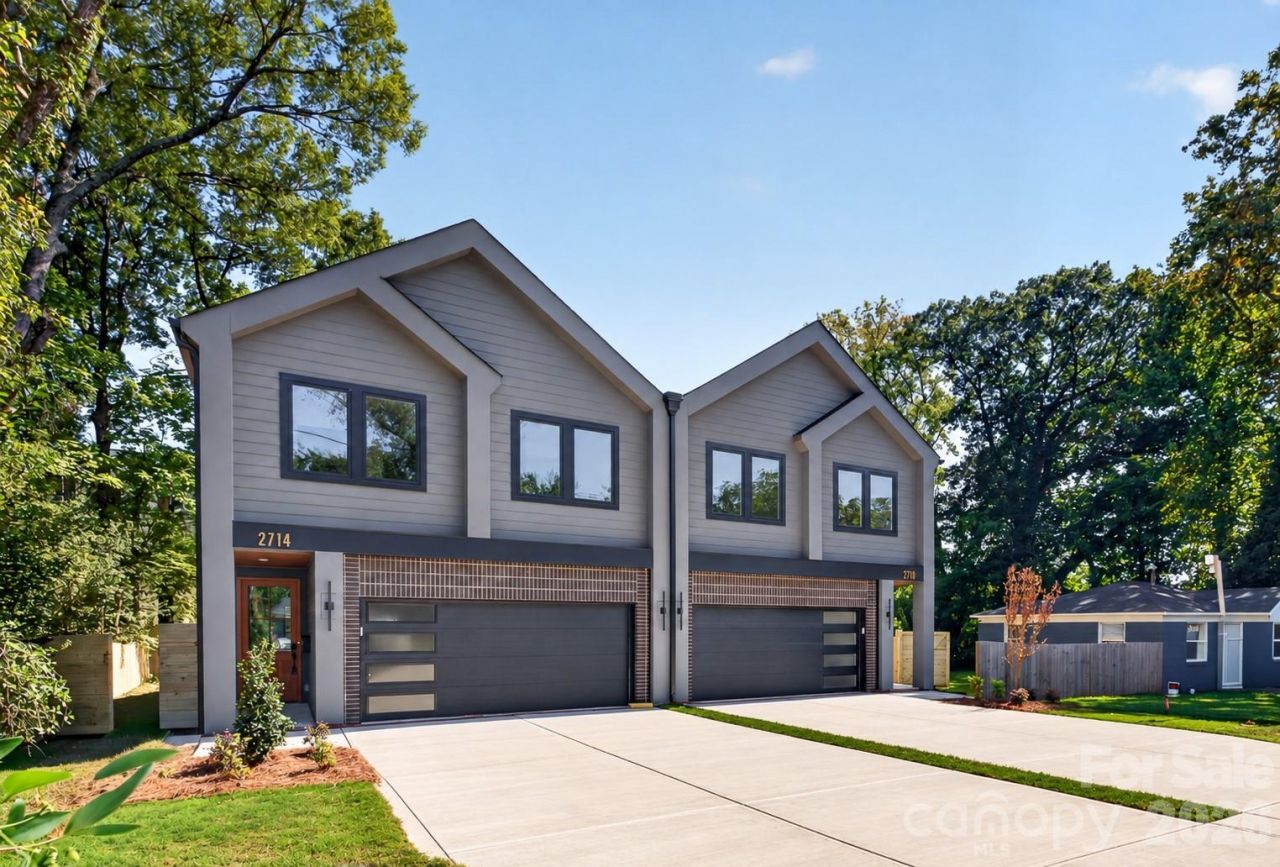
Qualifies for 100% financing, no PMI, $5,000 toward closing costs, and $5,000 in down payment assistance. Experience the epitome of modern living in thriving Camp North End in this brand new end unit townhome. With a TWO car side by side garage. Enjoy spacious living and dining areas with tall ceilings that bring in a ton of natural light. Sizable fenced-in backyard and side yard for a townhome. The three bedrooms are strategically placed to maximize livability. Soaring valued ceilings in the primary bedroom accentuate the space. Hand selected designer finishes and selections evoke a unique modern vibe to the kitchen and bathrooms. Engineered hardwoods throughout, custom cabinets, and added trim work provide the latest in interior trends. Walk-out screened-in porch, fully fenced in yard and two car garage for parking. No HOA! Please inquire for full design presentation with selections. 2-10 New Construction Home Warranty is provided.
Property Features
Property Type: Residential - Townhouse
Fenced: Yes
Garage: 2 car attached
Heating: Central, Natural Gas
Home Style: Modern, Transitional
Lot Size: 0.11 Acres
Roof Type: Architectural Shingle
Year Built: 2026
Amenities
Attic Stairs Pulldown
Breakfast Bar
Entrance Foyer
Kitchen Island
Open Floorplan
Pantry
Split Bedroom
Walk-In Closet(s)
Walk-In Pantry
Feature Descriptions
Appliances: Dishwasher, Disposal, Electric Oven, Gas Range, Microwave, Oven, Self Cleaning Oven
Days on Site: 55
Exterior: Brick Partial, Fiber Cement
Flooring: Hardwood, Tile
Foundation: Slab
Laundry: Electric Dryer Hookup, Laundry Room, Lower Level
Lot: End Unit
Parcel#: 08504536
Parking: Driveway, Attached Garage
Patio/Porch: Balcony, Covered, Front Porch, Rear Porch
Sewer: Public Sewer
Water: City
Window Features: Insulated Window(s), Window Treatments
Local Schools
High School: Unspecified
Middle School: Unspecified
Elementary School: Unspecified
Listed By / Shown By
Listed By
Agency Name: Costello Real Estate and Investments LLC
Agency Contact: jakemeinberg@costellorei.com
Shown By
Agent Name: Devin Gracely
Agent Phone: Cell: (704) 914-5652
Agency Title: Lake Norman Realty

Estimate Your Payment
Estimated Payment
$ 3,452.66 per month $3,273.29 Principal & Interest $0.00 Property Tax (data not provided by mls) $179.38 Homeowner's Insurance
2710 Catalina Avenue | MLS# 4419111
This townhouse located at 2710 Catalina Avenue, Charlotte, NC 28206 is currently listed for sale with an asking price of $615,000. This property was built in 2026 and has 3 bedrooms and 2 full and 1 partial baths with 2111 sq. ft. Catalina Avenue is located in the Graham Heights subdivision. Search Graham Heights real estate on deving.lakenormanrealty.com today.