
BEDS3
BATHS2 full 1 partial
SQUARE FEET1,697
MLS#4401596
STATUSActive
PROPERTY TYPEResidential - Townhouse
SUBDIVISIONSloan Station
Property Description
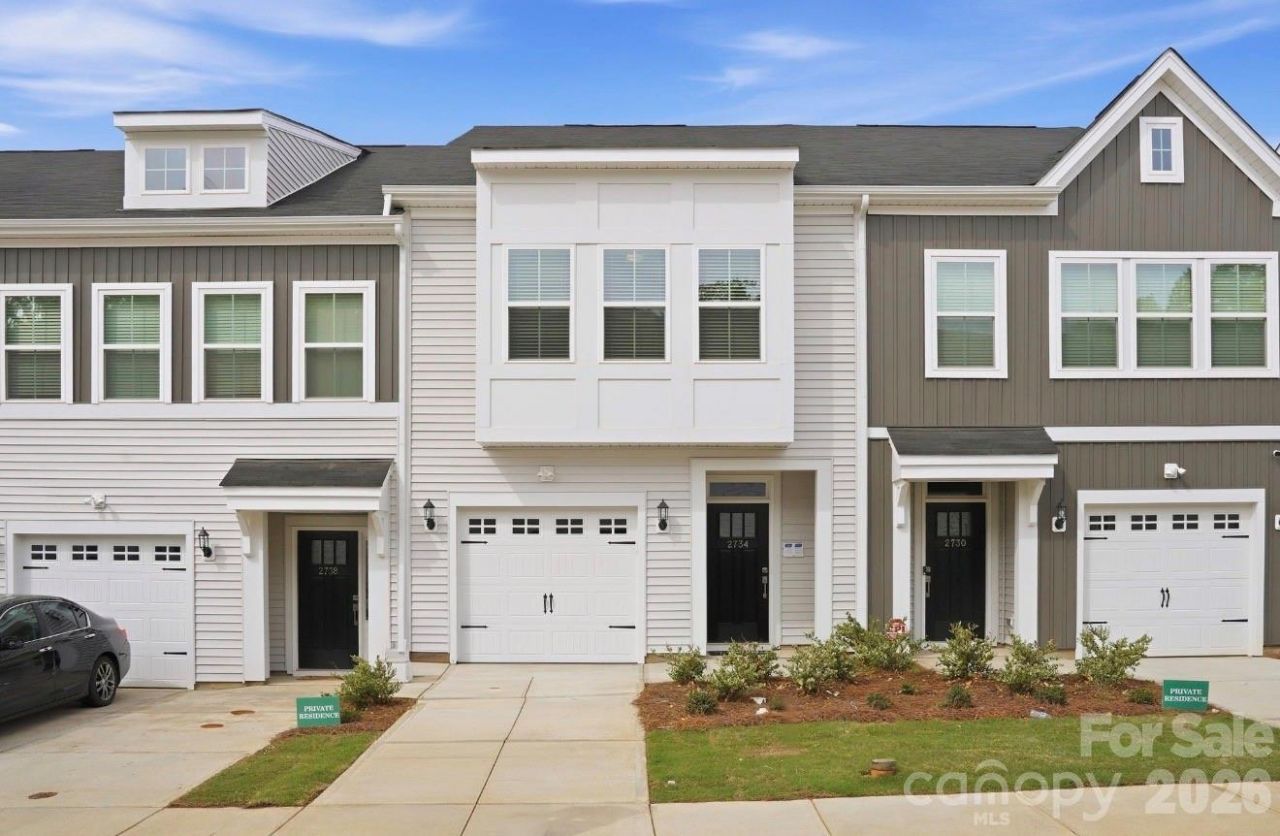
Modern new construction townhome living meets everyday Charlotte convenience in the Foxglove floorplan at Sloan Station. Built by Mungo Homes, this two-story residence offers 3 bedrooms, 2.5 bathrooms, an open-concept main level, and a spacious one-car garage in a connected location near Uptown Charlotte, I-85, Charlotte Douglas International Airport, South End, Wesley Heights, FreeMoreWest, the West Morehead corridor, the U.S. National Whitewater Center, and the Charlotte Regional Farmers Market.The main level features 9-foot ceilings, recessed/LED lighting, luxury vinyl plank flooring, a pantry, mud room, and thoughtful storage. The great room flows into the kitchen and eat-in dining area, creating an easy layout for everyday living or entertaining. The kitchen includes a spacious island, quartz countertops, tile backsplash, pendant lighting, ample cabinet space, and designer finishes.Upstairs, the primary suite offers tray ceilings, a walk-in closet, double vanity sinks, quartz countertops, and a tiled shower. Two additional bedrooms, a full bath, and an upstairs laundry closet complete the second floor. Additional features include HOA-maintained exterior upkeep, a community dog park, a 2-10 structural warranty, and 30-day and 11-month builder checkups.
Property Features
Property Type: Residential - Townhouse
Fenced: Yes
Garage: 1 car attached
Heating: Central
Lot Size: 0.04 Acres
Roof Type: Architectural Shingle
Year Built: 2026
Amenities
Lawn Maintenance
Feature Descriptions
Appliances: Dishwasher, Disposal, Electric Range, Electric Water Heater, Microwave
Days on Site: 4
Exterior: Vinyl
Foundation: Slab
HOA Fee: $190/ Monthly
Laundry: In Hall, Upper Level
Parcel#: 06124350
Parking: Driveway, Attached Garage, Garage Door Opener, Garage Faces Rear
Sewer: Public Sewer
Water: City
Window Features: Insulated Window(s), Window Treatments
Local Schools
High School: West Mecklenburg
Middle School: Whitewater
Elementary School: Tuckaseegee
Listed By / Shown By
Listed By
Agency Name: BG Luxe Realty
Agency Contact: info@bgluxerealty.com
Shown By
Agent Name: Devin Gracely
Agent Phone: Cell: (704) 914-5652
Agency Title: Lake Norman Realty

Estimate Your Payment
Estimated Payment
$ 1,847.03 per month $1,751.08 Principal & Interest $0.00 Property Tax (data not provided by mls) $95.96 Homeowner's Insurance
2734 Lehigh Road | MLS# 4401596
This townhouse located at 2734 Lehigh Road, Charlotte, NC 28208 is currently listed for sale with an asking price of $329,000. This property was built in 2026 and has 3 bedrooms and 2 full and 1 partial baths with 1697 sq. ft. Lehigh Road is located in the Sloan Station subdivision. Search Sloan Station real estate on deving.lakenormanrealty.com today.