
BEDS3
BATHS2 full
SQUARE FEET1,248
MLS#4394541
STATUSActive Under Contract
PROPERTY TYPEResidential - Single Family
Property Description
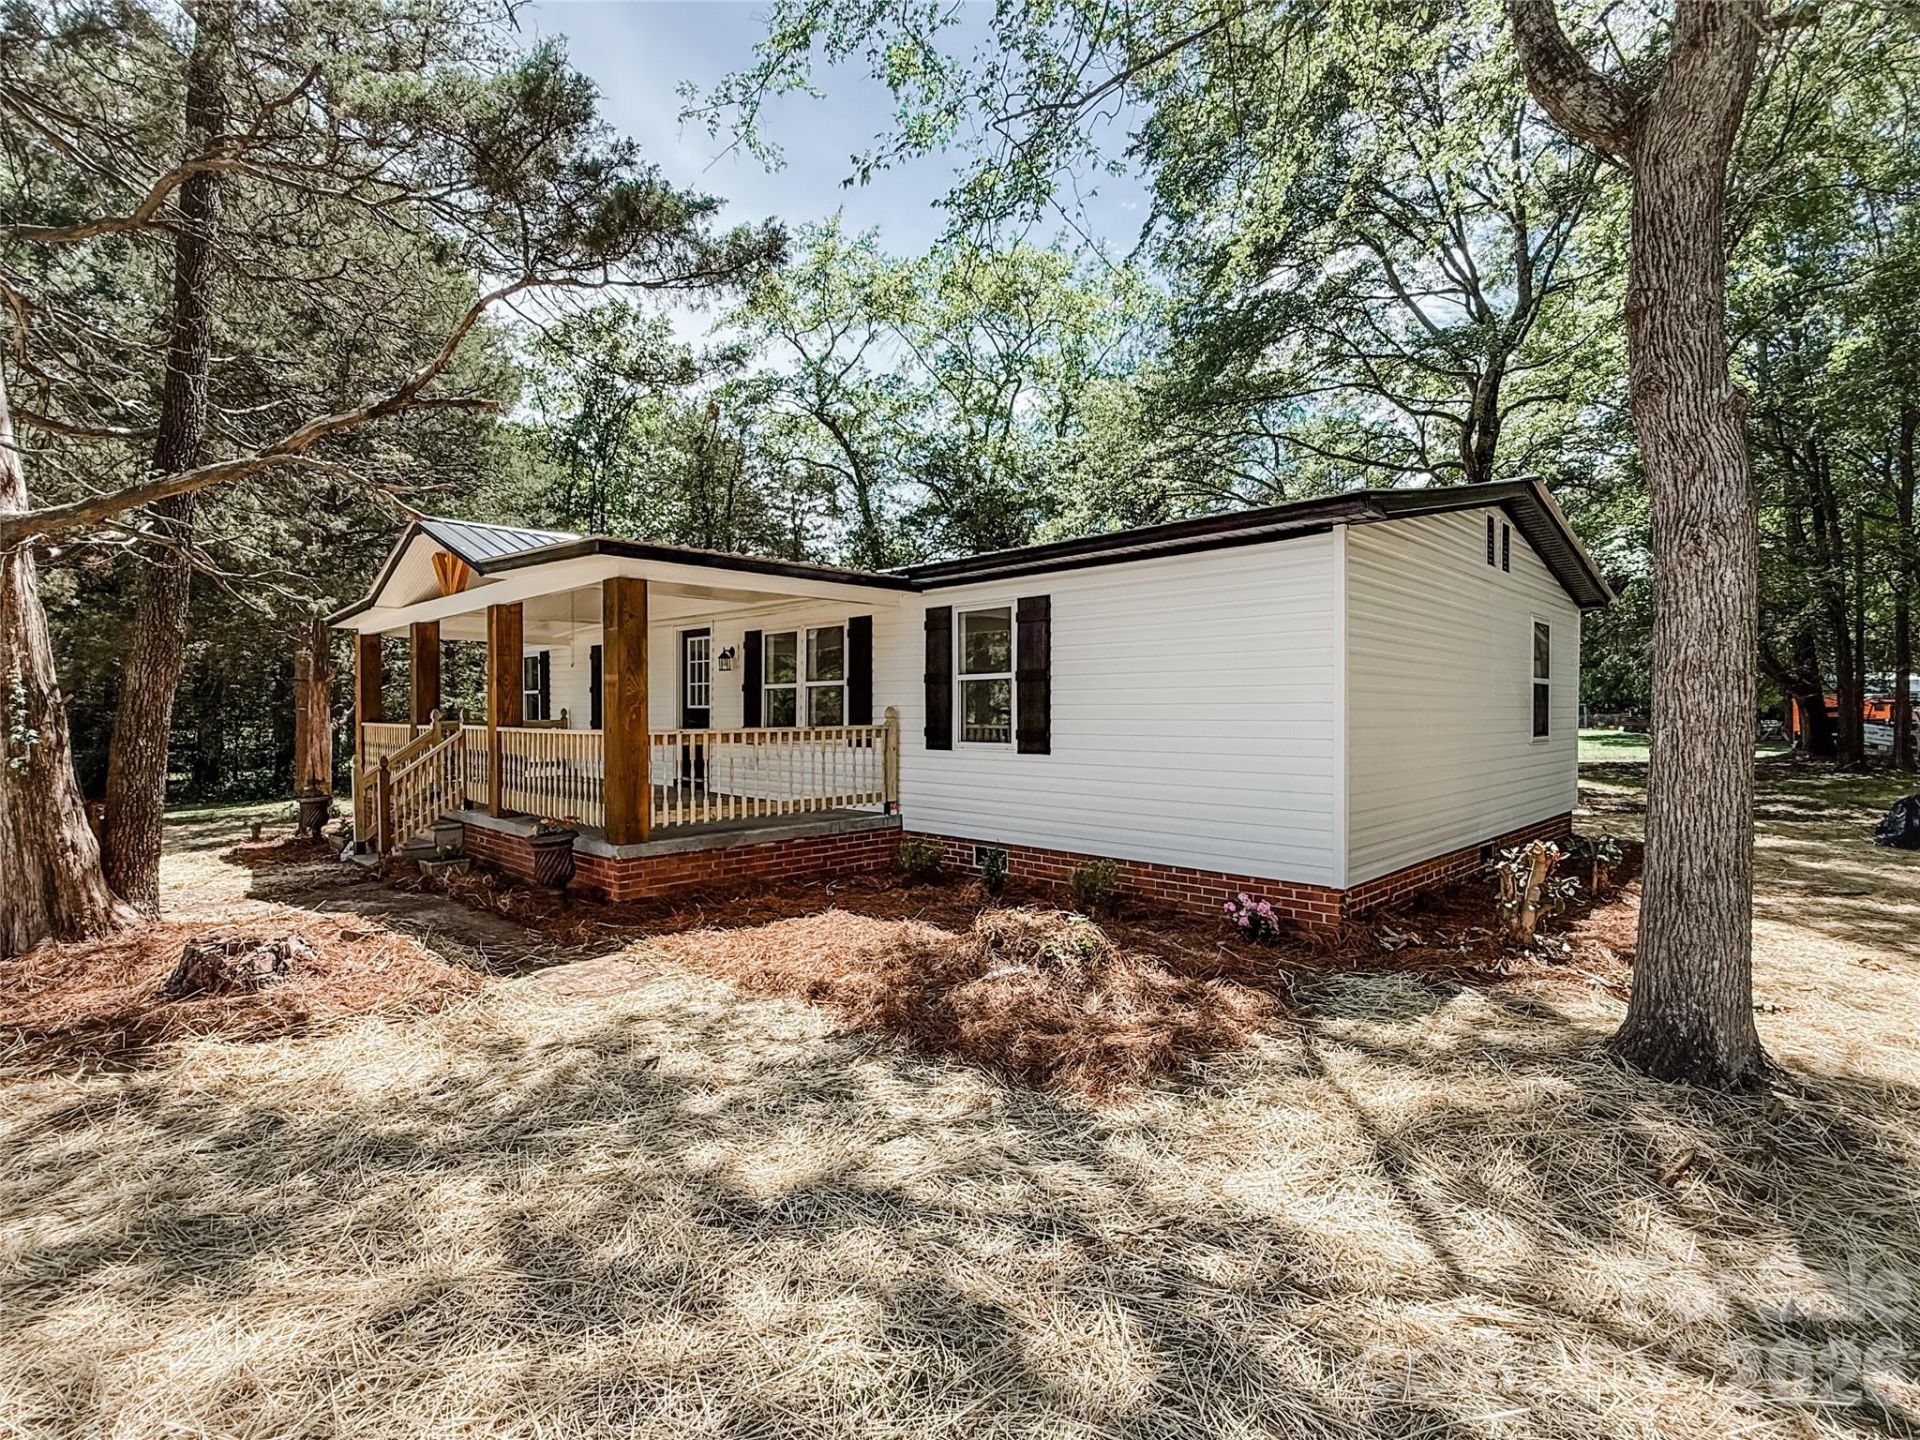
Welcome to peaceful country living just minutes from the charming streets of downtown Oakboro and located in the West Stanly School District. Situated on 1.5 acres, this beautifully renovated home blends Craftsman character with modern farmhouse touches throughout. Inside, you'll find luxury vinyl plank flooring, an updated kitchen featuring new cabinetry, granite countertops, appliances, fresh paint, and stylish light fixtures. Every detail has been thoughtfully updated to create a warm and inviting space. Exterior improvements include a new metal roof, vinyl siding, windows, and doors, covered rocking chair front porch with cedar columns and a large new back deck.A standout feature of the property is the detached three bay garage with an upper level, offering possibilities for a workshop, hobby space, storage, or future expansion.Enjoy the tranquility of country living with the convenience of downtown Oakboro just minutes away. This move-in ready property is the perfect blend of modern updates, timeless charm, and space to spread out.
Property Features
Property Type: Residential - Single Family
Garage: 3
Heating: Central
Lot Size: 1.50 Acres
Roof Type: Metal
Year Built: 1984
Amenities
Garden Tub
Kitchen Island
Open Floorplan
Pantry
Split Bedroom
Walk-In Closet(s)
Feature Descriptions
Appliances: Dishwasher, Electric Cooktop, Electric Oven, Electric Water Heater, Microwave, Refrigerator
Days on Site: 69
Exterior: Vinyl
Flooring: Vinyl
Foundation: Crawl Space
Laundry: Inside, Laundry Room, Main Level, Washer Hookup
Lot: Level, Wooded
Other Structures: Auto Shop, Workshop
Parcel#: 559402757121
Parking: Detached Garage, Garage Faces Front, Garage Shop
Patio/Porch: Covered, Deck, Front Porch
Sewer: Septic Installed
Water: City
Local Schools
High School: West Stanly
Middle School: West Stanly
Elementary School: Unspecified
Listed By / Shown By
Listed By
Agency Name: Lantern Realty & Development
Agency Contact: LeslieLoo32@gmail.com
Shown By
Agent Name: Devin Gracely
Agent Phone: Cell: (704) 914-5652
Agency Title: Lake Norman Realty

Estimate Your Payment
Estimated Payment
$ 1,571.38 per month $1,489.75 Principal & Interest $0.00 Property Tax (data not provided by mls) $81.64 Homeowner's Insurance
278 Bear Claw Road | MLS# 4394541
This single family home located at 278 Bear Claw Road, Oakboro, NC 28129 is currently listed for sale with an asking price of $279,900. This property was built in 1984 and has 3 bedrooms and 2 full baths with 1248 sq. ft. Search Oakboro real estate on deving.lakenormanrealty.com today.