
BEDS2
BATHS1 full
SQUARE FEET1,045
MLS#4418167
STATUSActive
PROPERTY TYPEResidential - Single Family
SUBDIVISIONMalvern Hills
Property Description
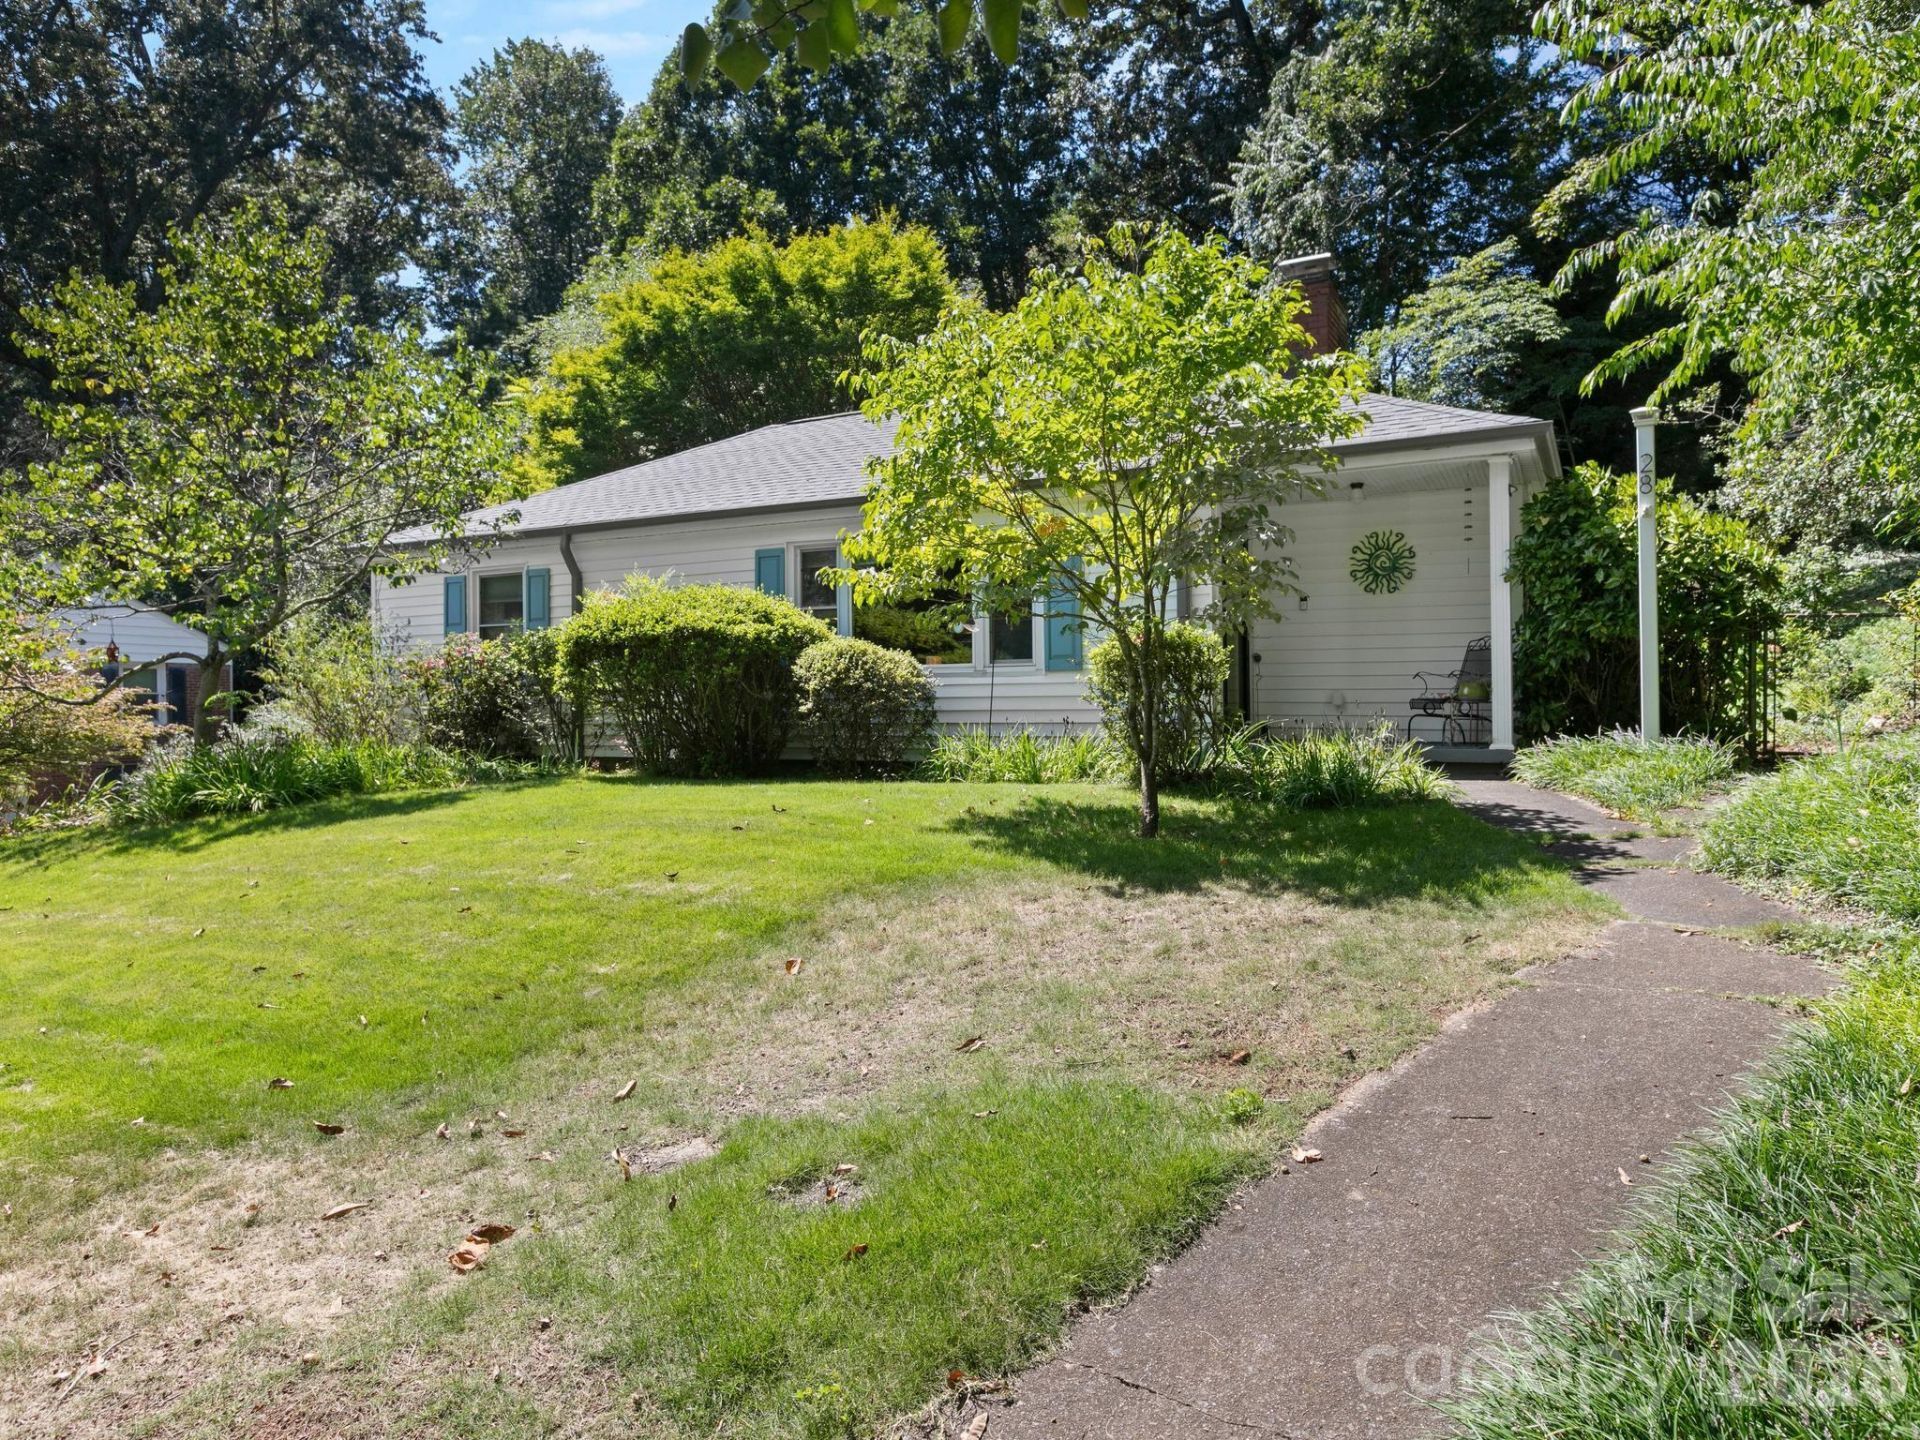
Quintessential and hip, this mid-century bungalow is peacefully perched in Malvern Hills, a hugely popular neighborhood in West Asheville known for its sidewalks, wide streets, walking trails, and neighborhood park. This cheerful bungalow offers a delightful blend of mid-century modern character, multi-functional spaces, and thoughtful updates. Inside, original knotty pine walls and built-in cabinetry preserve the warmth and character of the home's original era, while two bedrooms and one bath are complemented by flexible living spaces, including a bright sunroom currently serving as a sewing room and office, plus a conditioned room in the basement that provides additional storage. Outside, a vibrant wildflower garden and a fully fenced yard create a magical backdrop for enjoying the welcoming screened porch, added in 2019. The home's new owners will benefit from a decade of thoughtful stewardship and consistent updates. Highlights include a 2019 roof, 2018 furnace, 2025 gas fireplace logs, and a 2025 water heater. (A complete list of improvements is available for review.)
Property Features
Property Type: Residential - Single Family
Basement: Basement Garage Door, Bath/Stubbed, Interior Entry, Storage Space
Basement: Yes
Fenced: Yes
Garage: 1
Heating: Forced Air
Lot Size: 0.32 Acres
Roof Type: Architectural Shingle
Year Built: 1951
Feature Descriptions
Appliances: Electric Range, Microwave, Refrigerator, Washer/Dryer
Community Features: Walking Trails
Days on Site: 3
Exterior: Vinyl
Fireplace: Gas Log, Living Room
Foundation: Basement
Laundry: In Basement
Lot: Hilly, Paved, Rolling Slope, Wooded
Other Structures: Shed(s)
Parcel#: 9628-52-3781
Parking: Basement, On Street, Shared Driveway
Patio/Porch: Rear Porch, Screened
Sewer: Public Sewer
Water: City
Local Schools
High School: Asheville
Middle School: Asheville
Elementary School: Asheville City
Listed By / Shown By
Listed By
Agency Name: Mosaic Community Lifestyle Realty
Agency Contact: sarah@mymosaicrealty.com
Shown By
Agent Name: Devin Gracely
Agent Phone: Cell: (704) 914-5652
Agency Title: Lake Norman Realty

Estimate Your Payment
Estimated Payment
$ 2,385.99 per month $2,262.03 Principal & Interest $0.00 Property Tax (data not provided by mls) $123.96 Homeowner's Insurance
28 Arthur Road | MLS# 4418167
This single family home located at 28 Arthur Road, Asheville, NC 28806 is currently listed for sale with an asking price of $425,000. This property was built in 1951 and has 2 bedrooms and 1 full baths with 1045 sq. ft. Arthur Road is located in the Malvern Hills subdivision. Search Malvern Hills real estate on deving.lakenormanrealty.com today.