
BEDS4
BATHS3 full 1 partial
SQUARE FEET2,591
MLS#4426027
STATUSActive
PROPERTY TYPEResidential - Single Family
SUBDIVISIONEland Cove
Property Description
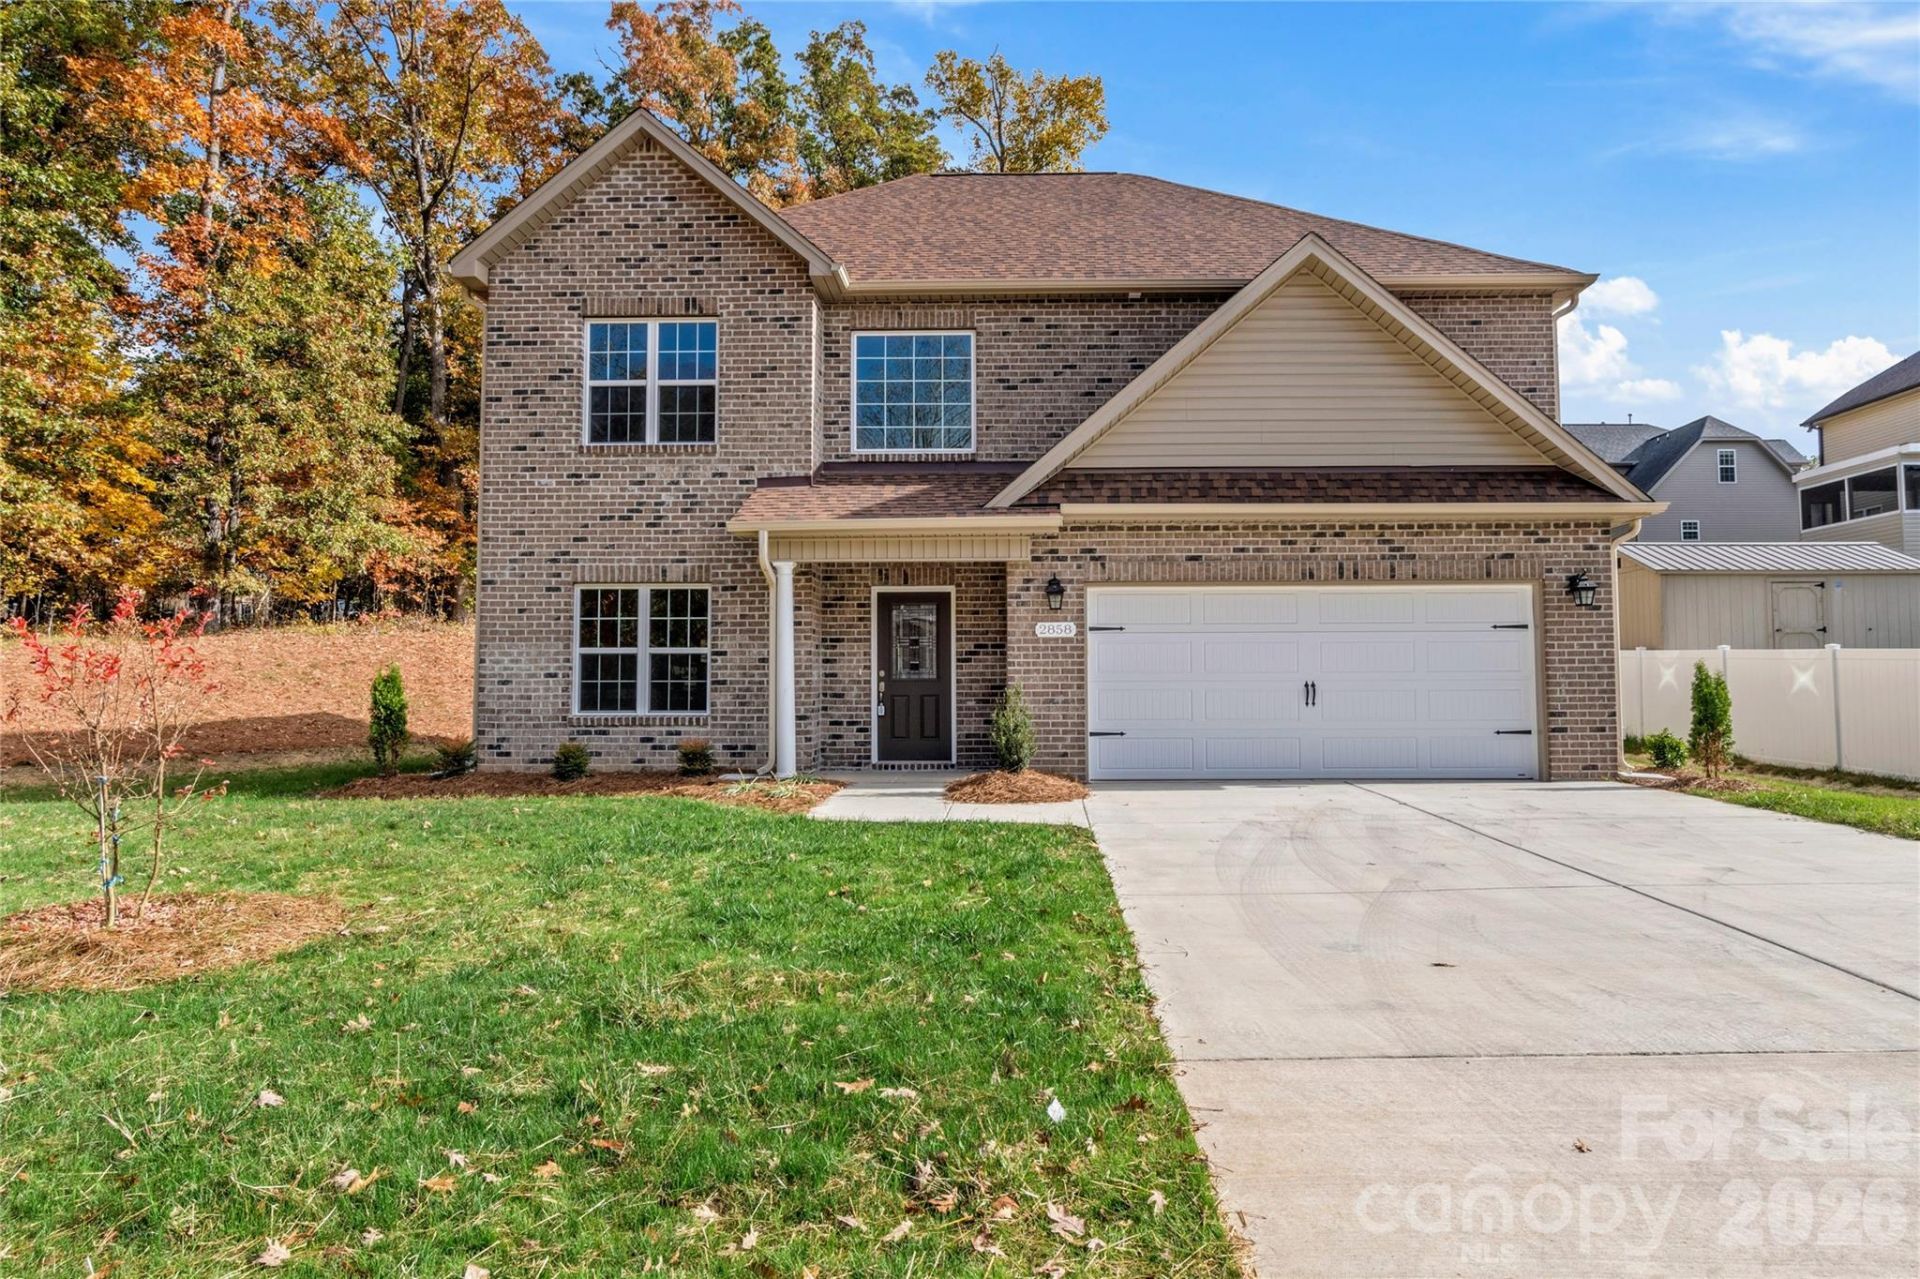
Beautiful New Construction in Winston Salem on 1/2 acre lot ... Kitchen offering massive countertop space, soft closed cabinets, granite countertops, stainless/black appliances, pantry, gray shaker cabinetry - 42 inch cabinets..Spacious Breakfast Area & Formal Dining room...Two story foyer...Living Room has plenty of space for any of your furniture desires and a gas log fireplace too with tile surround... Hall Coat Closet.. 1/2 bath with custom vanity ... Upper level offers 4 bedrooms, Laundry Room and Hall Linen Closet...Spacious Primary Bedroom with Walk in Closet .. Beautiful Primary Bathroom with oversized, tiled surround, soaker tub/shower combo, Double Vanity, Tile Flooring, Privacy Toilet Closet... Secondary 'primary' bedroom with attached full bathroom with tub/shower combo ... Two additional bedrooms with hall bathroom with tub/shower combo...LVP throughout, Gas Water Heater, Oversized Garage with EV Charger already installed...13 x 12 back patio
Property Features
Property Type: Residential - Single Family
Garage: 2 car attached
Heating: Forced Air, Natural Gas
Lot Size: 0.47 Acres
Stories: 2.0
Year Built: 2026
Amenities
Attic Stairs Pulldown
Open Floorplan
Pantry
Walk-In Closet(s)
Feature Descriptions
Appliances: Dishwasher, Electric Oven, Electric Range, Gas Water Heater, Microwave
Days on Site: 47
Exterior: Brick Partial, Vinyl
Fireplace: Gas, Living Room
Flooring: Tile, Vinyl
Foundation: Slab
Laundry: Electric Dryer Hookup, In Hall, Laundry Room, Upper Level, Washer Hookup
Parcel#: 6822-18-2814
Parking: Driveway, Attached Garage, Garage Faces Front
Patio/Porch: Patio
Sewer: Public Sewer, Sewage Pump
Water: Public
Local Schools
High School: Unspecified
Middle School: Unspecified
Elementary School: Unspecified
Listed By / Shown By
Listed By
Agency Name: RE/MAX Preferred Properties
Agency Contact: ShellyHartmanRE@gmail.com
Shown By
Agent Name: Devin Gracely
Agent Phone: Cell: (704) 914-5652
Agency Title: Lake Norman Realty

Estimate Your Payment
Estimated Payment
$ 2,402.27 per month $2,277.46 Principal & Interest $0.00 Property Tax (data not provided by mls) $124.80 Homeowner's Insurance
2858 Eland Drive | MLS# 4426027
This single family home located at 2858 Eland Drive, Winston Salem, NC 27127 is currently listed for sale with an asking price of $427,900. This property was built in 2026 and has 4 bedrooms and 3 full and 1 partial baths with 2591 sq. ft. Eland Drive is located in the Eland Cove subdivision. Search Eland Cove real estate on deving.lakenormanrealty.com today.