
BEDS3
BATHS2 full
SQUARE FEET2,006
MLS#4394951
STATUSActive Under Contract
PROPERTY TYPEResidential - Single Family
Property Description
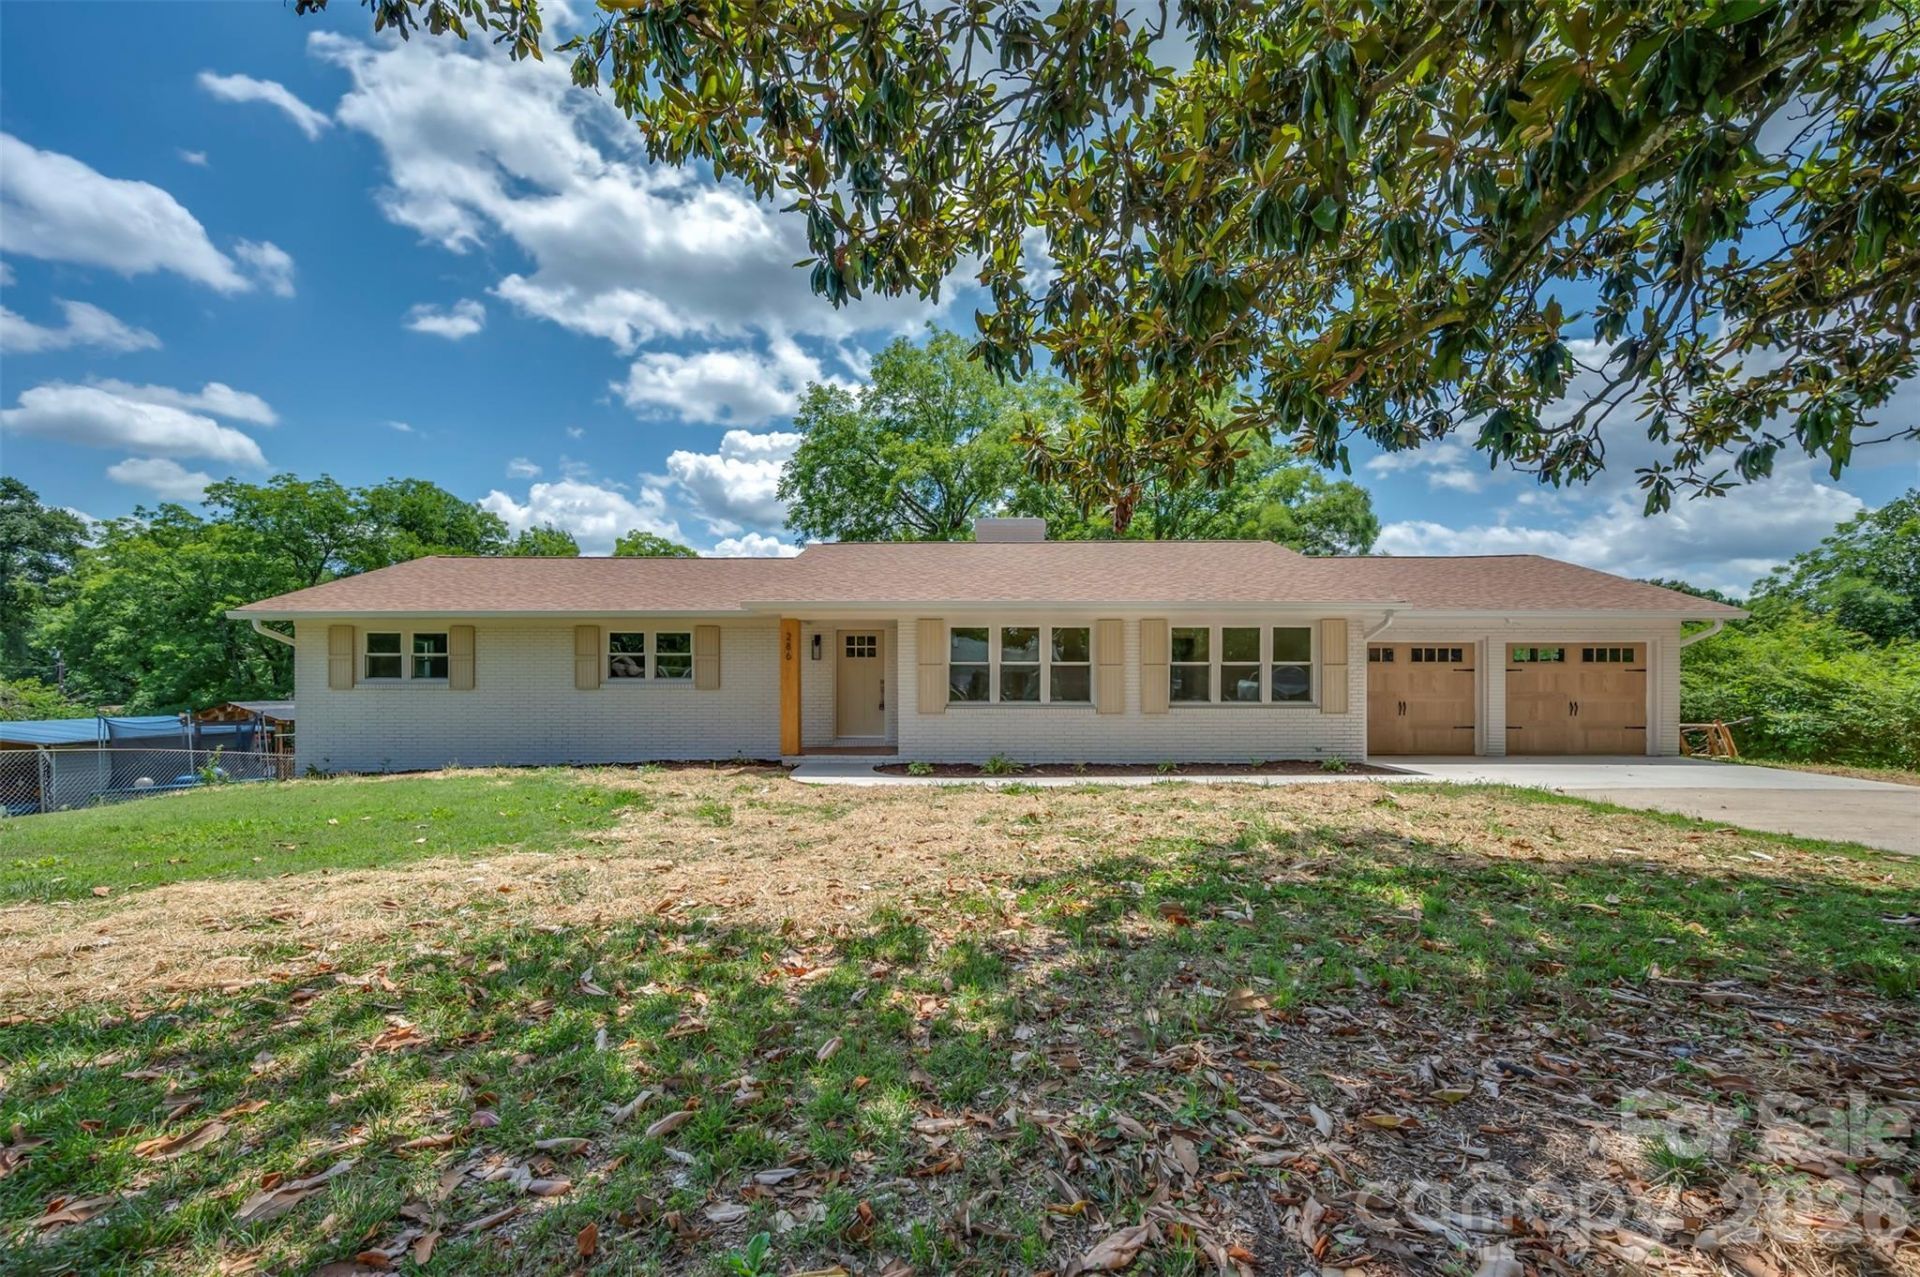
Sleek lines and warm tones make this renovated ranch a standout HOT listing presenting the one-two punch of curb appeal and affordability. Stunning outside and gorgeous inside with engineered hardwood floors, custom-built cabinetry, and beautiful granite countertops. The neutral paint selections on the walls & trim blend seamlessly with the soft tones of the oak floors. Huge living room flows into the pass-through kitchen with lovely shaker cabinetry to the ceiling and herringbone tile backsplash. Just off the kitchen to the right you'll find a laundry/mudroom entrance with an adorable covered stoop leading to the back yard. Adjacent to the kitchen is a spacious dining room/family room w/wood-burning fireplace and sliding door to the rear terrace - the perfect spot for that pizza oven and grill station or outdoor dining space. Primary bedroom w/generous walk-in closet & full tile shower. All new windows & HVAC, new lighting & plumbing, and new doors. All updates permitted & inspected w/public water through Broad River Water Authority. Such a quaint, endearing home without worry of needed repairs or renovations - totally MOVE-IN READY and priced to sell!!
Property Features
Property Type: Residential - Single Family
Basement: Exterior Entry, Interior Entry, Partial, Unfinished, Walk-Out Access
Basement: Yes
Garage: 2 car attached
Heating: Electric, Heat Pump
Home Style: Ranch
Lot Size: 0.80 Acres
Roof Type: Architectural Shingle
Stories: 1.0
Year Built: 1970
Feature Descriptions
Appliances: Dishwasher, Electric Range, Electric Water Heater, Microwave, Refrigerator
Days on Site: 22
Exterior: Brick Full
Fireplace: Wood Burning, Other - See Remarks
Flooring: Hardwood, Vinyl
Foundation: Basement, Crawl Space
Laundry: Electric Dryer Hookup, Laundry Room, Main Level, Washer Hookup
Lot: Level
Parcel#: 909459 & 909458
Parking: Driveway, Attached Garage, Garage Door Opener, Garage Faces Front
Patio/Porch: Rear Porch
Sewer: Septic Installed
Utilities: Electricity Connected
Water: Public
Local Schools
High School: Unspecified
Middle School: Unspecified
Elementary School: Unspecified
Listed By / Shown By
Listed By
Agency Name: Colfax Home & Land, Co
Agency Contact: Brad@ColfaxHomeAndLandWNC.com
Shown By
Agent Name: Devin Gracely
Agent Phone: Cell: (704) 914-5652
Agency Title: Lake Norman Realty

Estimate Your Payment
Estimated Payment
$ 1,678.61 per month $1,591.40 Principal & Interest $0.00 Property Tax (data not provided by mls) $87.21 Homeowner's Insurance
286 N Main Street | MLS# 4394951
This single family home located at 286 N Main Street, Mooresboro, NC 28114 is currently listed for sale with an asking price of $299,000. This property was built in 1970 and has 3 bedrooms and 2 full baths with 2006 sq. ft. Search Mooresboro real estate on deving.lakenormanrealty.com today.