
BEDS4
BATHS3 full
SQUARE FEET2,641
MLS#4402480
STATUSPending
PROPERTY TYPEResidential - Single Family
SUBDIVISIONCoulwood Hills
Property Description
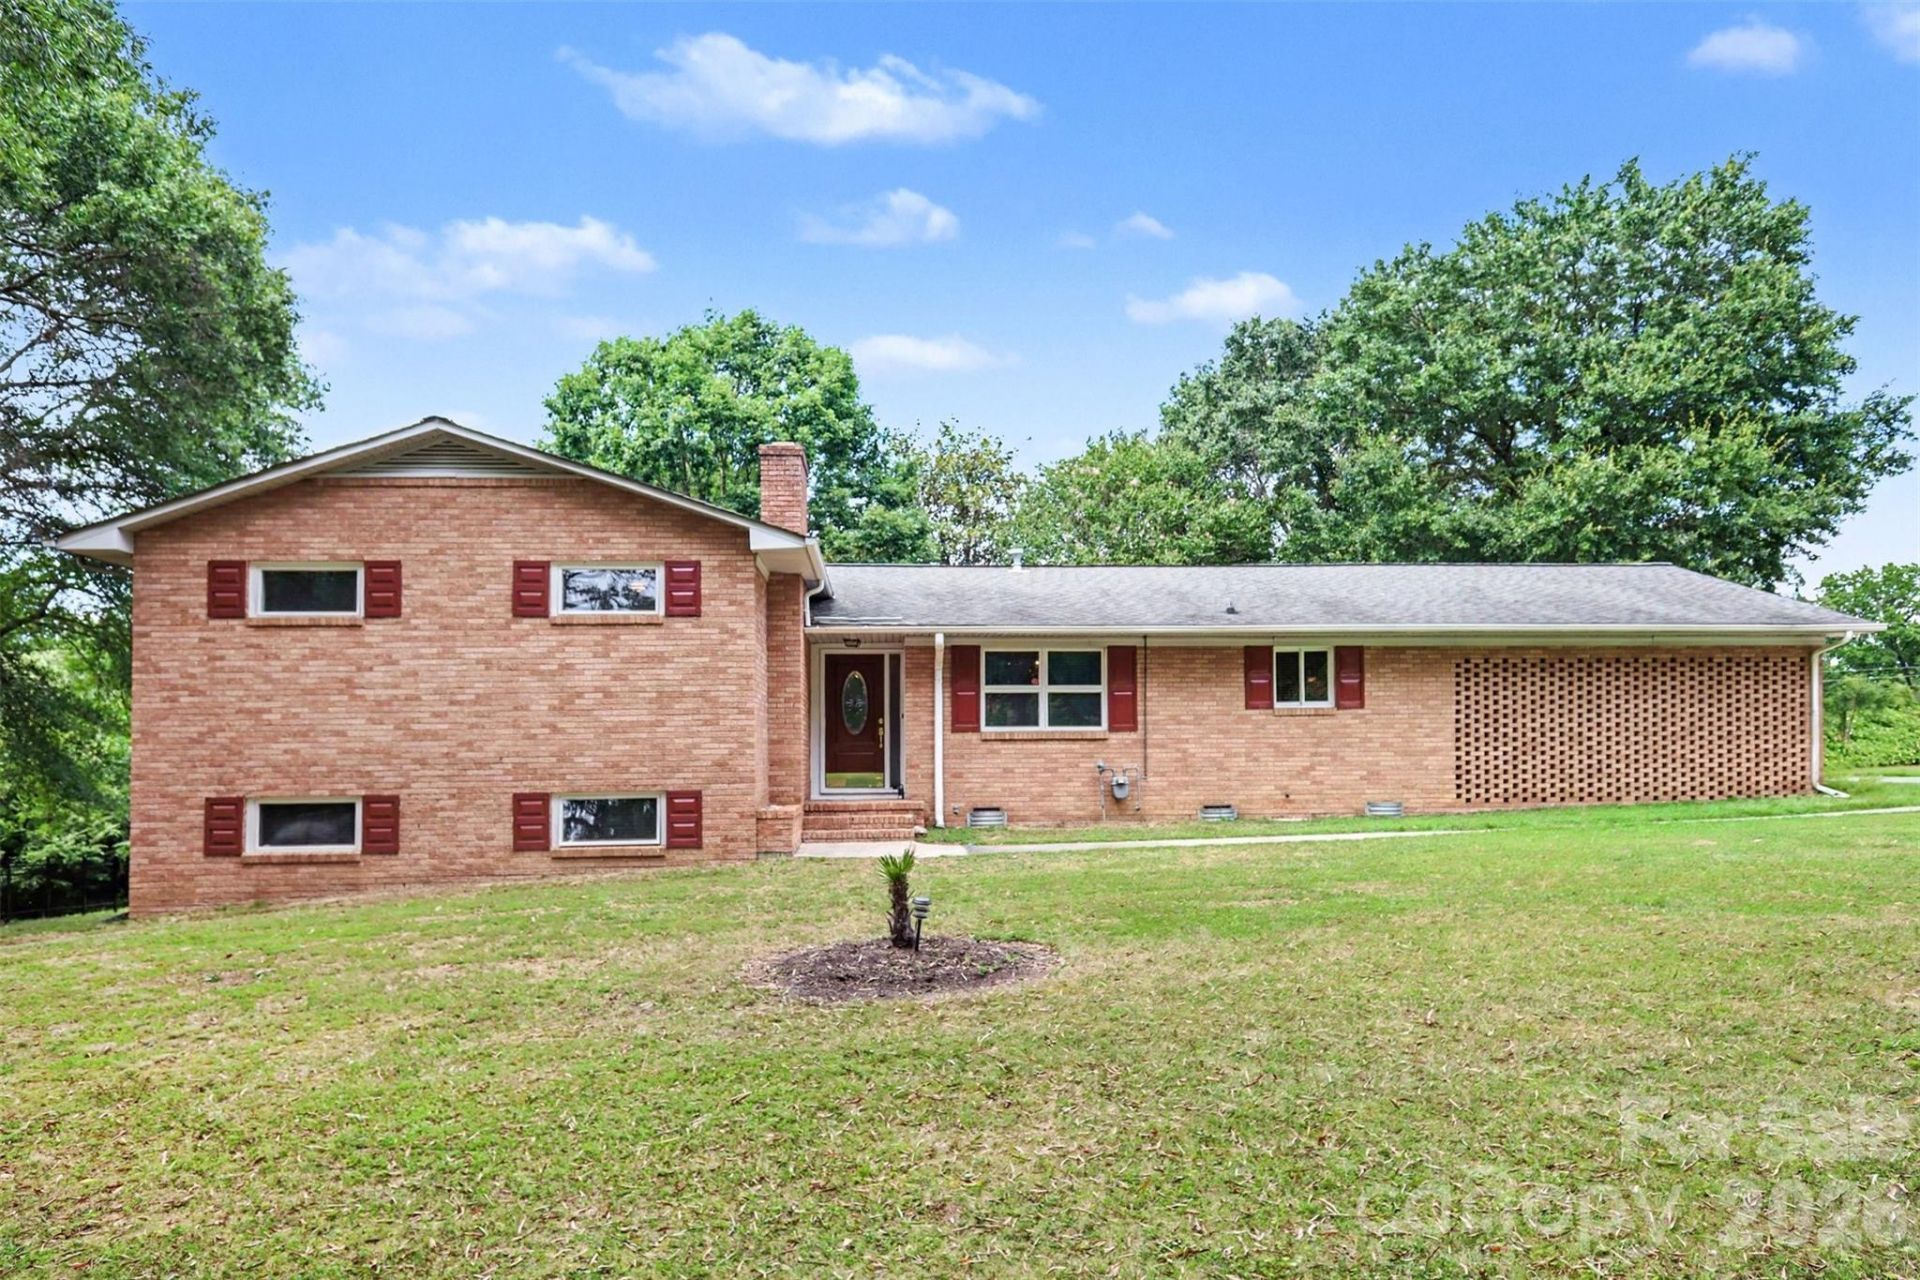
Welcome to this spacious 4-bedroom, 3-full-bath split-level full brick home situated on a desirable corner lot with plenty of parking space. No HOA! Conveniently located right off I485, close to the Whitewater Center, Douglas Airport, and uptown Charlotte. Stop by to check it out and make it your own.Designed with flexibility in mind, this home features two primary suites?one on the upper level and one on the lower level?making it ideal for multi-generational living, extended guests, or a private retreat. 2 more bedrooms upstairs share a full bath in the hall. The main level offers a functional layout with a generously sized living space, kitchen and dining room. Downstairs, you'll find an expansive second living area featuring a wood-burning fireplace, currently set up as a home theater, making it the perfect space for movie nights, entertaining, or relaxing with family.Step outside to enjoy the welcoming screened-in back porch overlooking the mature, tree-shaded yard. The three-sided fenced yard provides plenty of room for pets, play, gardening, or outdoor gatherings. This home has so much potential. Stop by and make it your own.
Property Features
Property Type: Residential - Single Family
Fenced: Yes
Garage: 2 car attached
Heating: Central
Lot Size: 0.59 Acres
Roof Type: Architectural Shingle
Year Built: 1962
Feature Descriptions
Appliances: Dishwasher, Oven, Refrigerator
Days on Site: 48
Exterior: Brick Full
Fireplace: Bonus Room, Wood Burning
Foundation: Crawl Space
Laundry: In Garage, Laundry Room
Lot: Corner Lot, Level
Parcel#: 031-042-11
Parking: Driveway, Attached Garage
Patio/Porch: Screened
Sewer: Public Sewer
Utilities: Electricity Connected
Water: City
Local Schools
High School: Unspecified
Middle School: Unspecified
Elementary School: Unspecified
Listed By / Shown By
Listed By
Agency Name: Keller Williams South Park
Agency Contact: maggiepicker@kw.com
Shown By
Agent Name: Devin Gracely
Agent Phone: Cell: (704) 914-5652
Agency Title: Lake Norman Realty

Estimate Your Payment
Estimated Payment
$ 2,245.63 per month $2,128.97 Principal & Interest $0.00 Property Tax (data not provided by mls) $116.67 Homeowner's Insurance
298 Enwood Drive | MLS# 4402480
This single family home located at 298 Enwood Drive, Charlotte, NC 28214 is currently listed for sale with an asking price of $400,000. This property was built in 1962 and has 4 bedrooms and 3 full baths with 2641 sq. ft. Enwood Drive is located in the Coulwood Hills subdivision. Search Coulwood Hills real estate on deving.lakenormanrealty.com today.