
BEDS3
BATHS2 full 2 partial
SQUARE FEET1,740
MLS#4401516
STATUSActive
PROPERTY TYPEResidential - Single Family
SUBDIVISIONCold Springs Ranch
Property Description
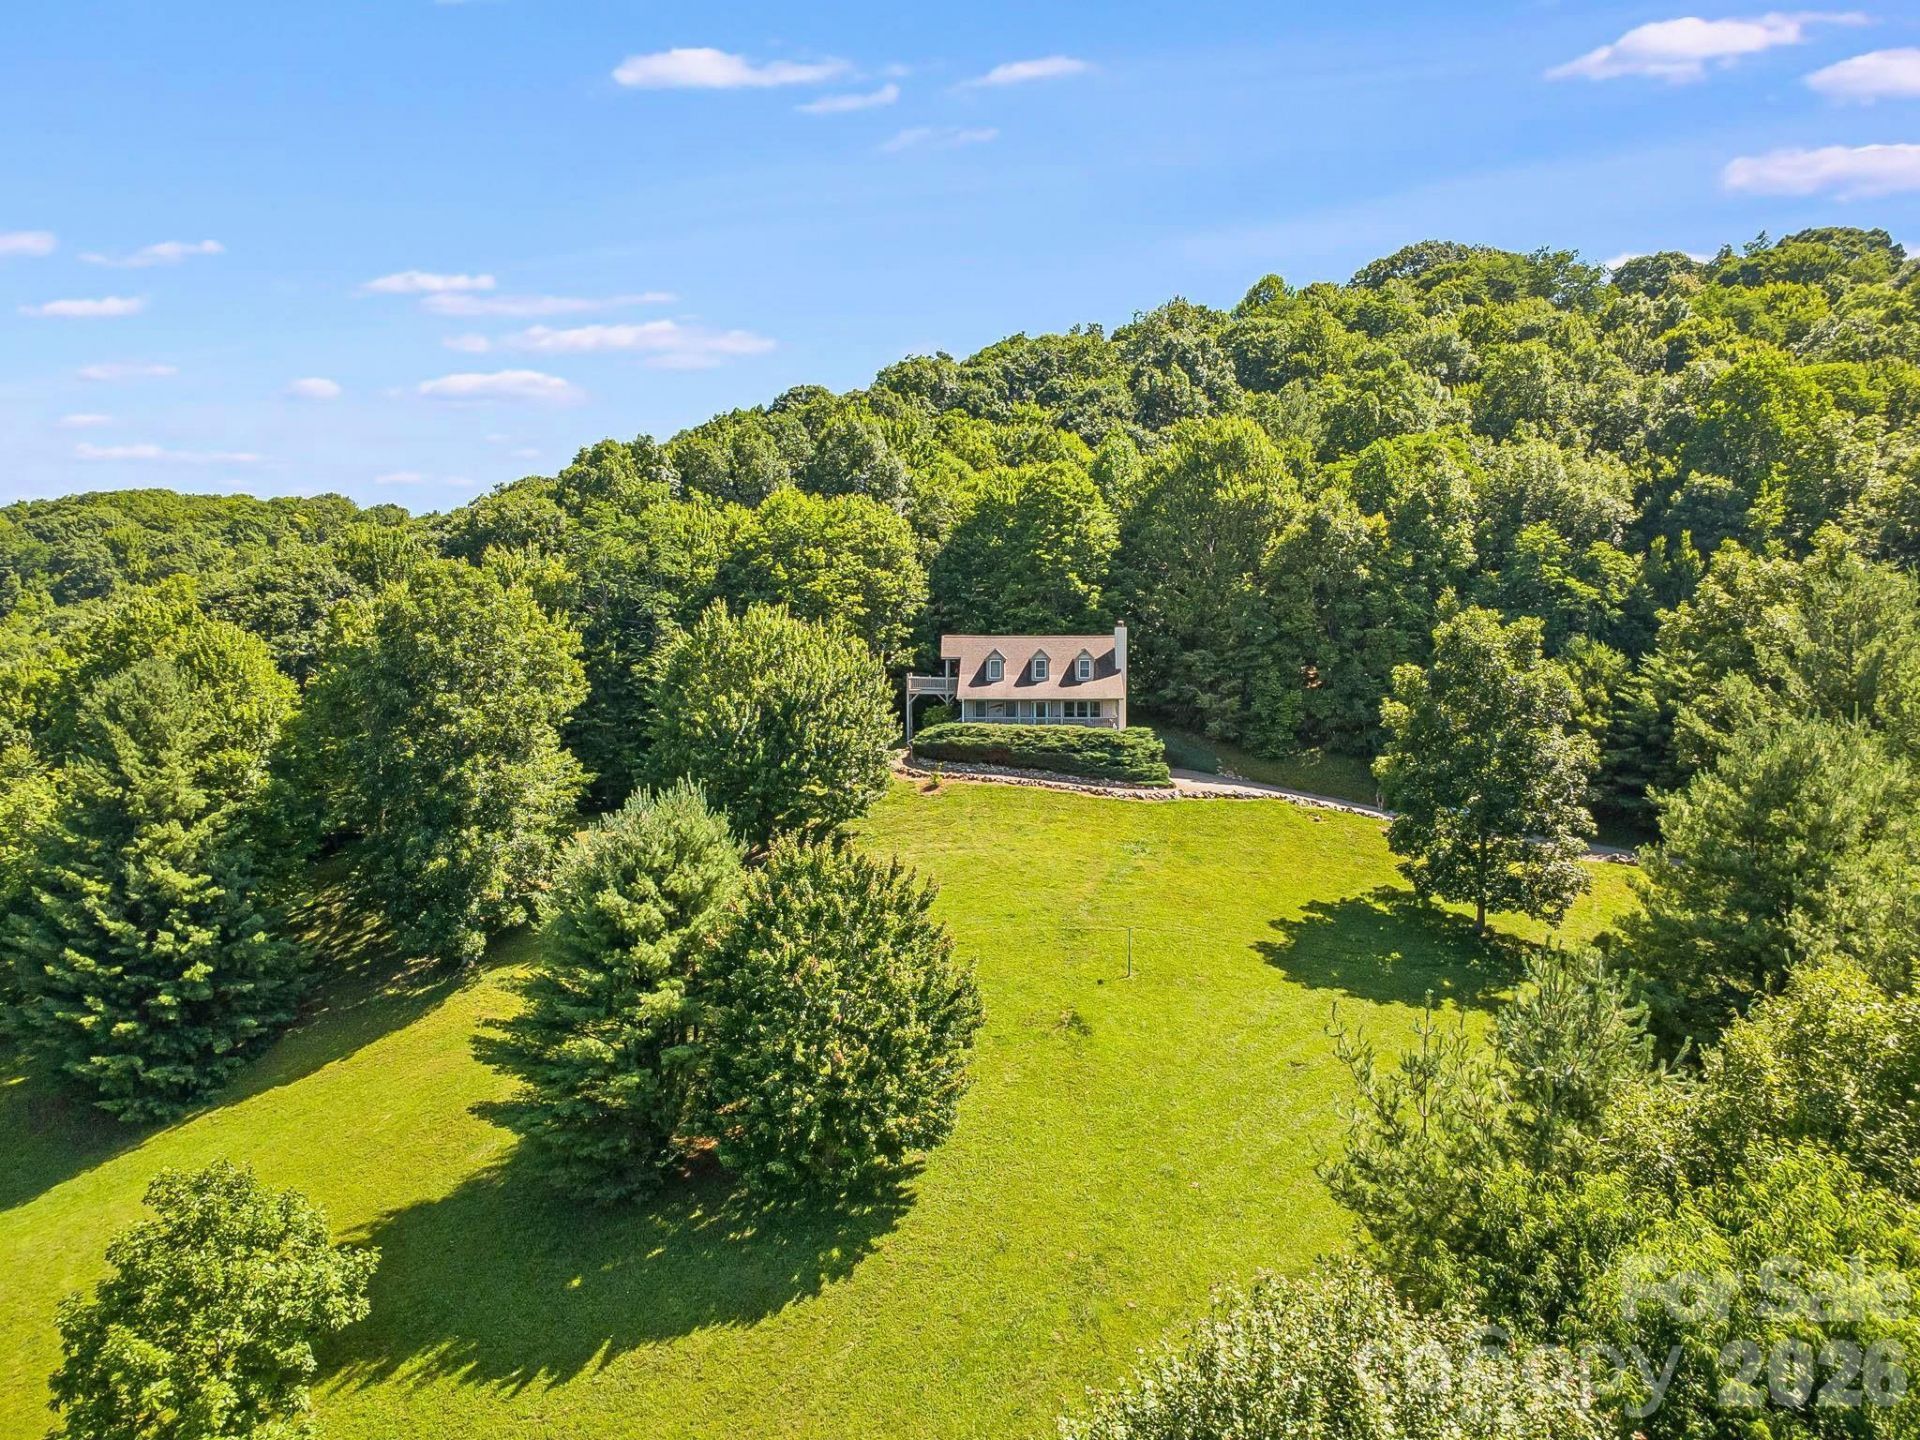
Escape to your own private mountain sanctuary, surrounded by the breathtaking beauty of the mountains! This quality custom-built retreat sits on nearly 11 acres at an elevation of 4,000 feet, offering cool summers, incredible scenery, and direct access to National Forest and protected greenspace.Inside, you'll find a welcoming great room with a cozy fireplace, hardwood floors, and a spacious primary bedroom and bath on the main level. Upstairs features a comfortable guest bedroom and bath, plus a charming loft that serves as a third bedroom.Relax on the full covered front porch while taking in the stunning mountain views, or explore the scenic hiking trails that wind through Cold Springs Ranch and connect to the National Forest. Spend the day fishing at the nearby pond or enjoy a picnic at Ore Knob, known for its spectacular panoramic views. With a gated entrance and an unmatched sense of privacy, this mountain retreat is the perfect place to unwind, reconnect with nature, and create lasting memories. Your mountain escape awaits!
Property Features
Property Type: Residential - Single Family
Basement: Basement Garage Door, Basement Shop, Bath/Stubbed, Exterior Entry, Full, Interior Entry, Storage Space, Walk-Out Access, Walk-Up Access
Basement: Yes
Fenced: Yes
Garage: 2
Heating: Central, Heat Pump, Propane
Home Style: Cabin
Lot Size: 10.70 Acres
Roof Type: Composition
Year Built: 2002
Amenities
Cable Prewire
Open Floorplan
Pantry
Storage
Walk-In Closet(s)
Fence
Storage
Feature Descriptions
Appliances: Dishwasher, Dryer, Electric Range, Electric Water Heater, Exhaust Hood, Microwave, Refrigerator, Washer, Washer/Dryer
Community Features: Gated, Picnic Area, Pond, Recreation Area, Walking Trails
Days on Site: 5
Exterior: Wood
Fireplace: Great Room, Wood Burning
Flooring: Carpet, Vinyl, Wood
Foundation: Basement
HOA Fee: $1000/ Annually
Horse Amenities: Horses Allowed, Pasture
Laundry: Electric Dryer Hookup, In Hall, Inside, Main Level, Sink, Washer Hookup
Lot: Adjoins Forest, Cleared, Private, Wooded, Views
Other Equipment: Fuel Tank - Leased, Fuel Tank - Owned, Generator, Network Ready
Parcel#: 8725-40-9499
Parking: Driveway, Garage Shop
Patio/Porch: Balcony, Covered, Deck, Front Porch, Rear Porch
Sewer: Septic Installed
Special View Info: Long Range, Mountain(s), Winter, Year Round
Utilities: Cable Connected, Electricity Connected, Propane, Underground Power Lines, Wired Internet Available
Water: Well
Window Features: Insulated Window(s)
Local Schools
High School: Tuscola
Middle School: Waynesville
Elementary School: Riverbend
Listed By / Shown By
Listed By
Agency Name: Mountain Home Properties
Agency Contact: cdubose@mountaindream.com
Shown By
Agent Name: Devin Gracely
Agent Phone: Cell: (704) 914-5652
Agency Title: Lake Norman Realty

Estimate Your Payment
Estimated Payment
$ 3,643.54 per month $3,454.25 Principal & Interest $0.00 Property Tax (data not provided by mls) $189.29 Homeowner's Insurance
299 Basswood Road | MLS# 4401516
This single family home located at 299 Basswood Road , Hot Springs, NC 28743 is currently listed for sale with an asking price of $649,000. This property was built in 2002 and has 3 bedrooms and 2 full and 2 partial baths with 1740 sq. ft. Basswood Road is located in the Cold Springs Ranch subdivision. Search Cold Springs Ranch real estate on deving.lakenormanrealty.com today.