
BEDS3
BATHS2 full 1 partial
SQUARE FEET2,041
MLS#4431541
STATUSActive
PROPERTY TYPEResidential - Single Family
SUBDIVISIONKnollwood
Property Description
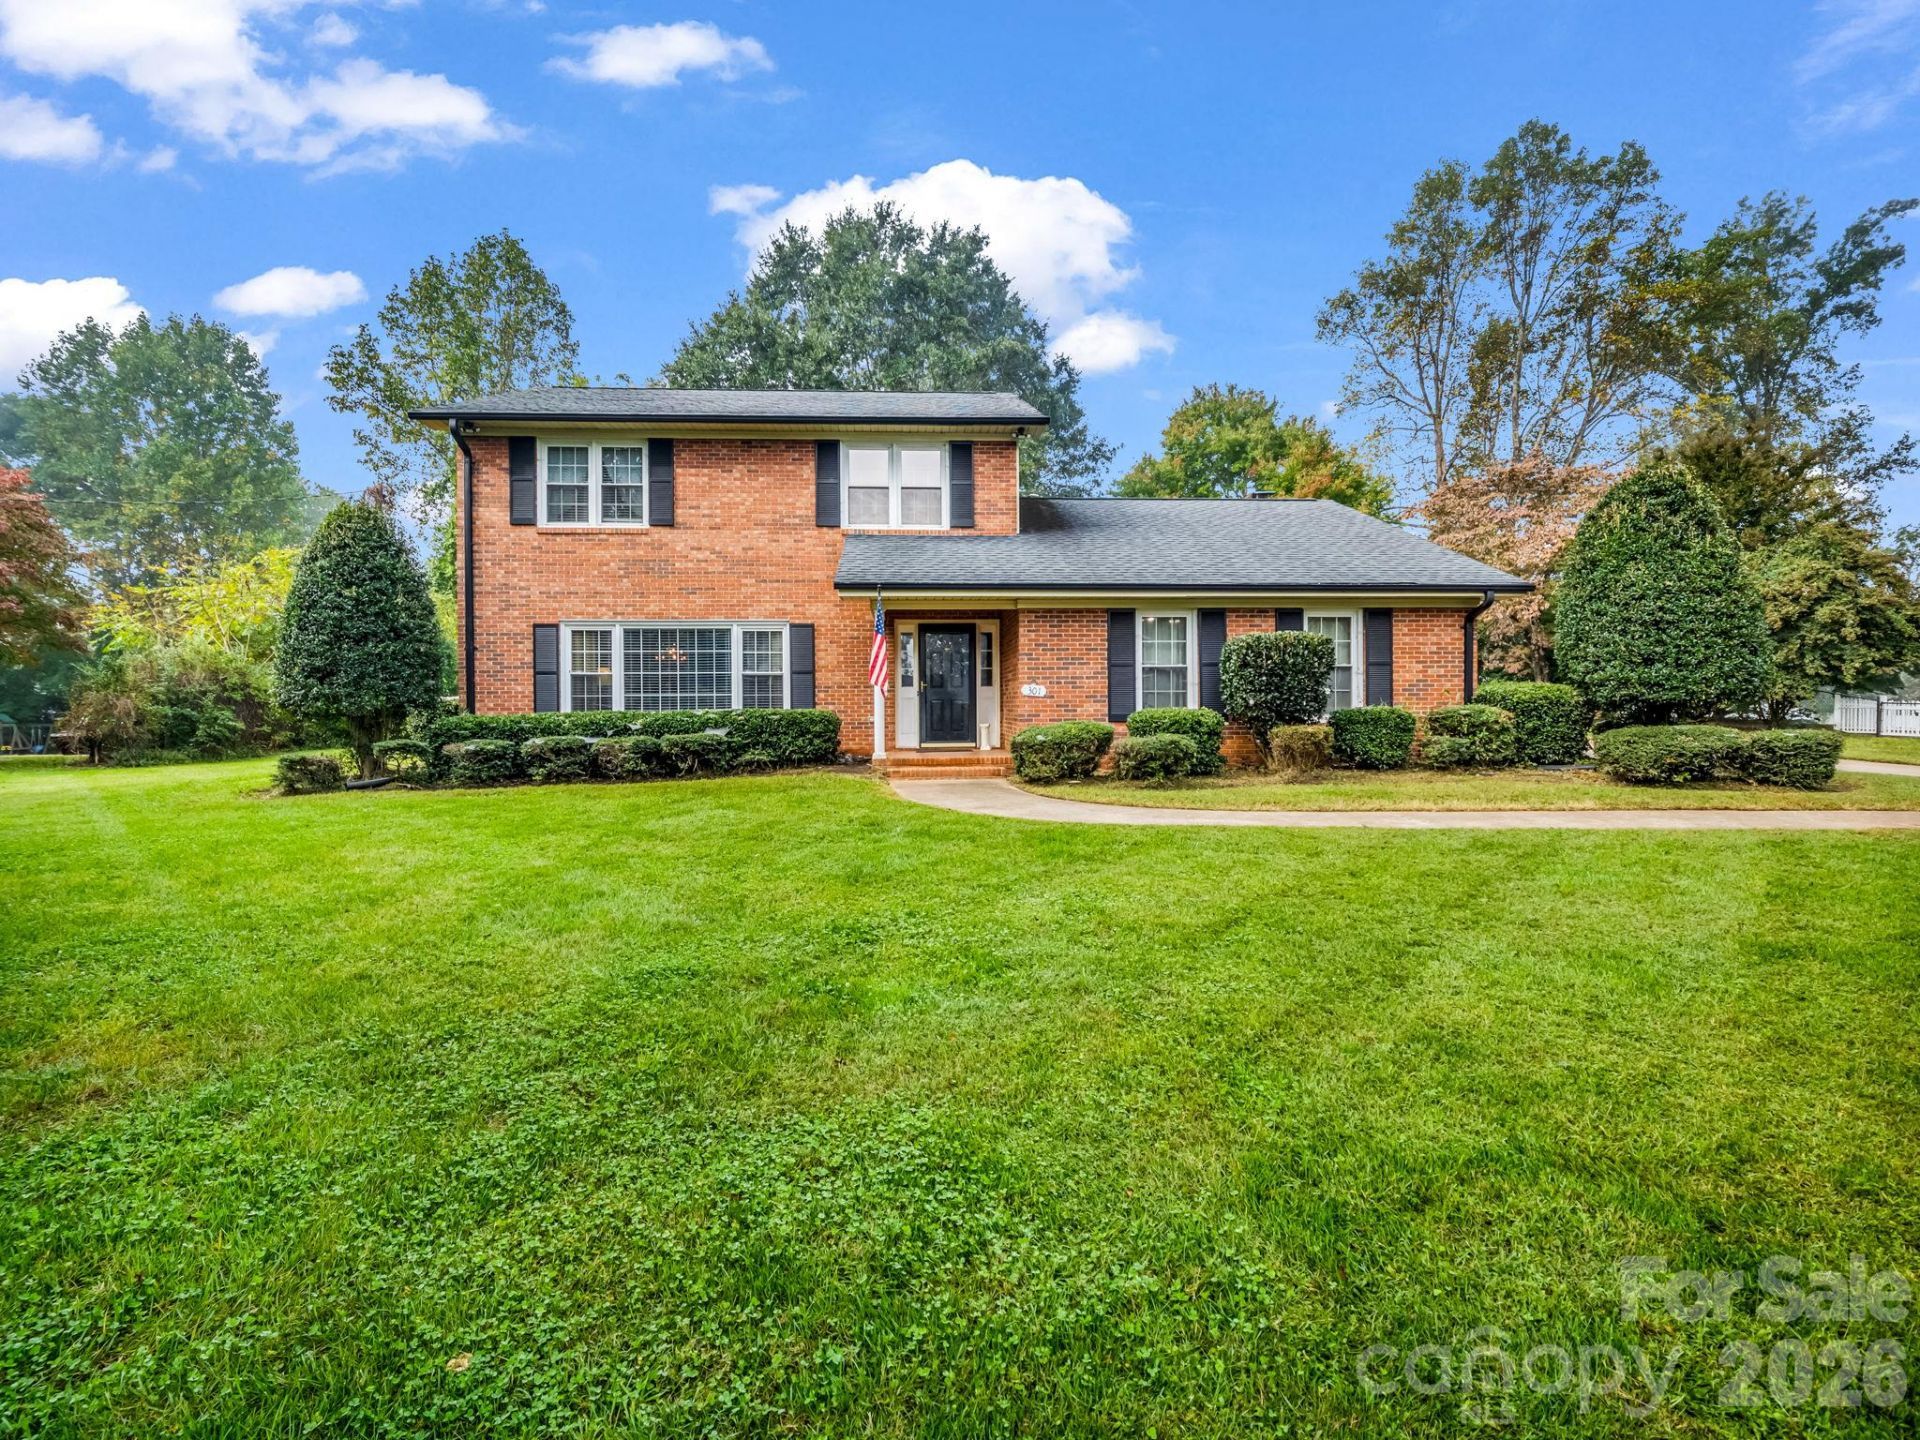
Stunning brick two-story in the established Knollwood Subdivision in Forest City. Situated on over a half-acre with mature landscaping, this home offers incredible curb appeal alongside a spacious backyard ideal for entertaining or relaxing. Upon entering, you're greeted by a light-filled living room that flows into a formal dining area. Just past the kitchen, a large family room features sliding glass doors that open directly to the back yard, paired with a conveniently located half-bathroom near the rear entrance. Upstairs, you'll find 3 sun-filled bedrooms and 2 full bathrooms, including a primary suite with a custom walk-in tiled shower. Recent updates include remodeled bathrooms, fresh paint throughout, and luxury vinyl plank flooring across both levels. Connected to public utilities and high-speed internet, this move-in-ready home is just minutes from downtown Forest City, Isothermal Community College, Hwy 74, and US-221.
Property Features
Property Type: Residential - Single Family
Garage: 2 car attached
Heating: Heat Pump, Natural Gas
Lot Size: 0.57 Acres
Year Built: 1981
Feature Descriptions
Appliances: Dishwasher, Electric Range, Refrigerator
Days on Site: 18
Exterior: Brick Partial
Foundation: Slab
Laundry: Electric Dryer Hookup, Washer Hookup
Parcel#: 428254
Parking: Attached Garage
Sewer: Public Sewer
Water: City
Local Schools
High School: Unspecified
Middle School: Unspecified
Elementary School: Unspecified
Listed By / Shown By
Listed By
Agency Name: Colfax Home & Land, Co
Agency Contact: matt@steelemountainrealty.com
Shown By
Agent Name: Devin Gracely
Agent Phone: Cell: (704) 914-5652
Agency Title: Lake Norman Realty

Estimate Your Payment
Estimated Payment
$ 1,964.93 per month $1,862.85 Principal & Interest $0.00 Property Tax (data not provided by mls) $102.08 Homeowner's Insurance
301 Knollwood Drive | MLS# 4431541
This single family home located at 301 Knollwood Drive , Forest City, NC 28043 is currently listed for sale with an asking price of $350,000. This property was built in 1981 and has 3 bedrooms and 2 full and 1 partial baths with 2041 sq. ft. Knollwood Drive is located in the Knollwood subdivision. Search Knollwood real estate on deving.lakenormanrealty.com today.