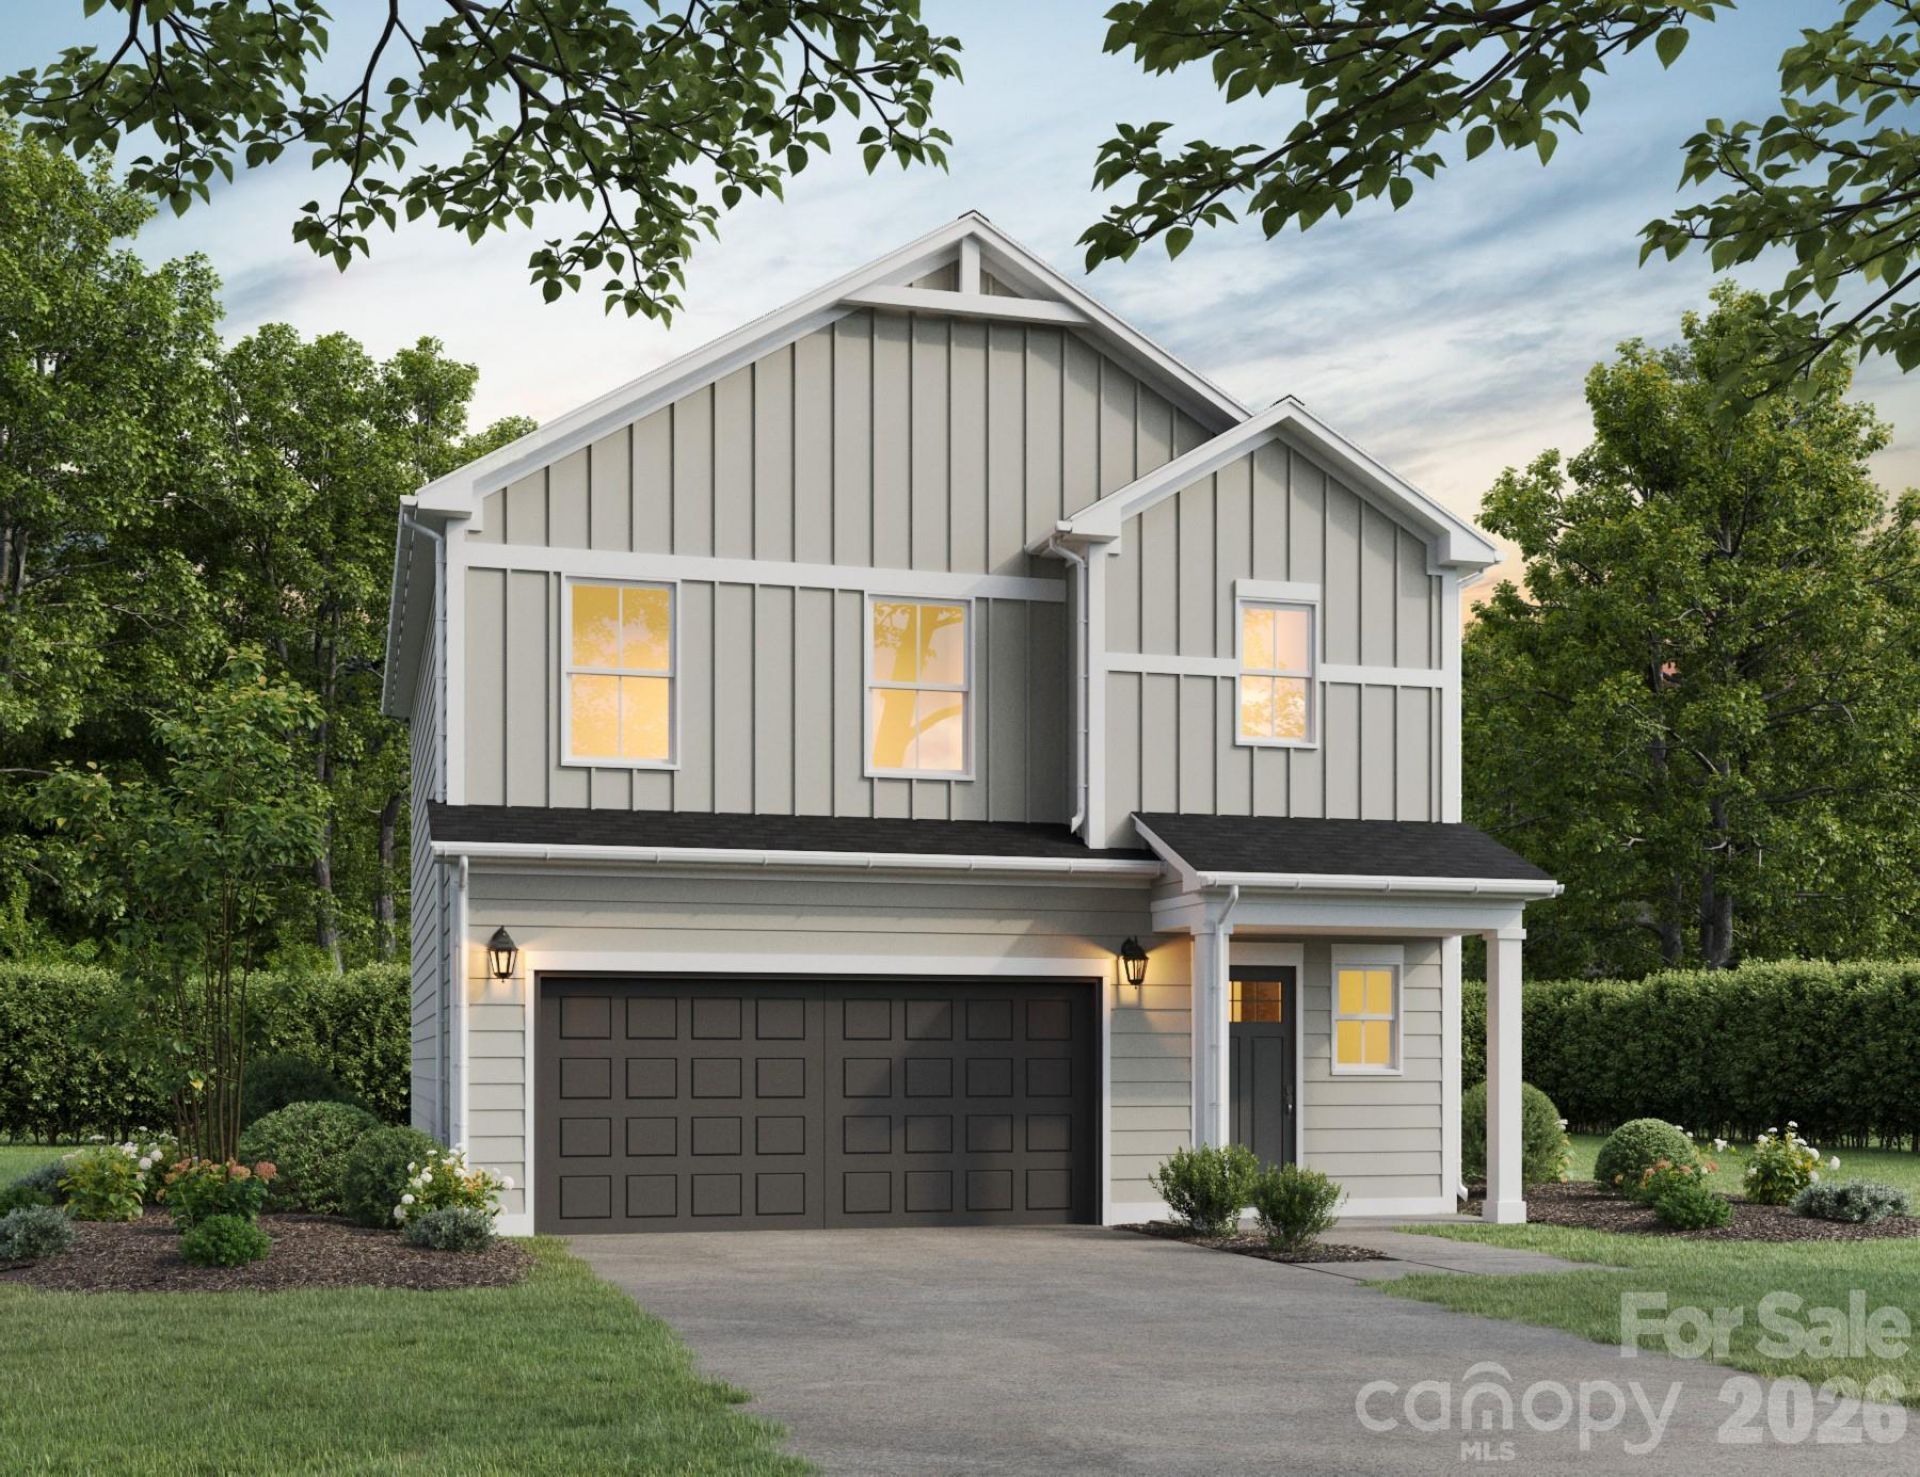

BEDS3
BATHS2 full 1 partial
SQUARE FEET1,541
MLS#4418652
STATUSActive
PROPERTY TYPEResidential - Single Family
Property Description
NEW CONSTRUCTION with an estimated completion date of December 1, 2026! Welcome home to the Dogwood Elevation B by Red Cedar Homes, offering 1,541 heated sq. ft., 3 bedrooms, 2.5 baths and an attached 2-car garage. The thoughtfully designed main level features an open-concept kitchen, dining and living area perfect for everyday living and entertaining. Upstairs you'll find all three bedrooms, including the spacious primary suite, plus a versatile loft and conveniently located laundry room.Designer finishes include white shaker cabinetry, engineered quartz countertops, stylish Sycamore flooring and modern black fixtures and hardware. Outside, enjoy a fully sodded yard and a 6' wooden privacy fence?both included! Best of all, there is NO HOA.Offered at $384,900. Buyers may receive up to $7,500 toward closing costs with use of the builder's preferred lender. Don't miss the opportunity to own a brand-new home with today's finishes and the peace of mind that comes with new construction!
Property Features
Property Type: Residential - Single Family
Fenced: Yes
Garage: 2 car attached
Heating: Electric
Lot Size: 0.39 Acres
Year Built: 2026
Feature Descriptions
Appliances: Dishwasher, Disposal, Electric Cooktop, Electric Oven, Electric Water Heater, Exhaust Fan, Microwave
Days on Site: 3
Exterior: Vinyl
Foundation: Slab
Laundry: Upper Level
Parcel#: 06130242
Parking: Attached Garage
Sewer: Public Sewer
Water: City
Local Schools
High School: Unspecified
Middle School: Unspecified
Elementary School: Unspecified
Listed By / Shown By
Listed By
Agency Name: Better Homes and Garden Real Estate Paracle
Agency Contact: xveille@paraclerealty.com
Shown By
Agent Name: Devin Gracely
Agent Phone: Cell: (704) 914-5652
Agency Title: Lake Norman Realty

Estimate Your Payment
Estimated Payment
$ 2,160.86 per month $2,048.60 Principal & Interest $0.00 Property Tax (data not provided by mls) $112.26 Homeowner's Insurance
3019 Sheets Circle | MLS# 4418652
This single family home located at 3019 Sheets Circle, Charlotte, NC 28214 is currently listed for sale with an asking price of $384,900. This property was built in 2026 and has 3 bedrooms and 2 full and 1 partial baths with 1541 sq. ft. Search Charlotte real estate on deving.lakenormanrealty.com today.