
BEDS3
BATHS2 full 1 partial
SQUARE FEET2,221
MLS#4428975
STATUSActive
PROPERTY TYPEResidential - Single Family
SUBDIVISIONOlde Blairs Mill
Property Description
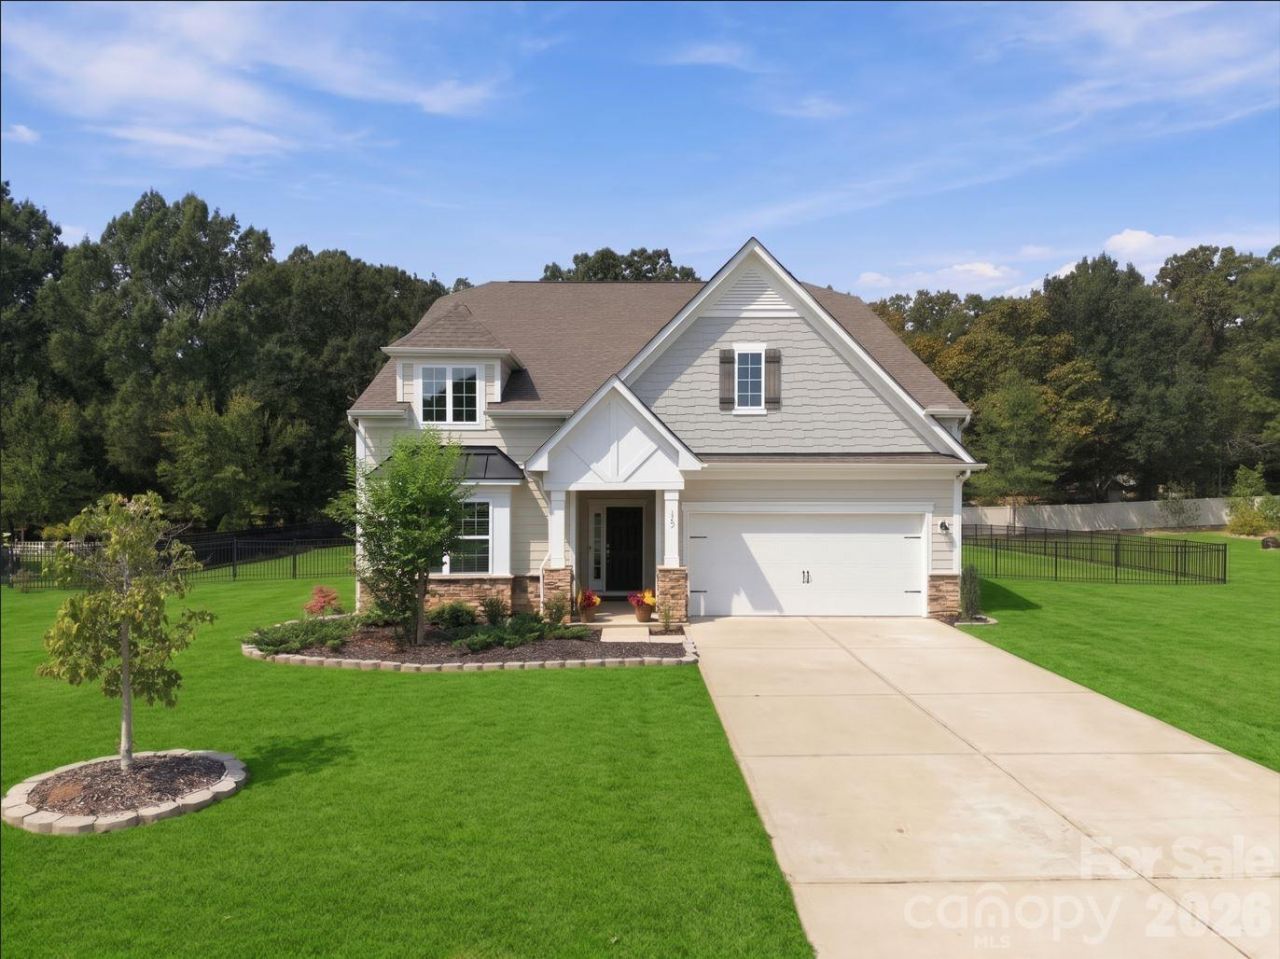
Welcome home to 302 Samuel St in desirable Matthews, NC! Built in 2019, this beautifully maintained single-story ranch home offers 2,221 sq. ft. of seamless, main-level living set on a spacious 0.47-acre lot. At the heart of the home is a chef-inspired gourmet kitchen featuring an expansive quartz island with subtle marble veining, sleek white shaker cabinetry, custom tile backsplash, and a contemporary stainless steel range hood. Modern pendant lighting highlights the open dining and seating area, complemented by beautiful wood-look flooring running throughout the main living space. The functional floor plan offers a private primary suite with a dedicated full bath. Outside, enjoy the expansive half-acre yard, ideal for outdoor dining, gardening, or weekend relaxation. Conveniently located near local shopping, dining, top-rated schools, and major commuter routes. Move-in ready and built for effortless single-story living!
Property Features
Property Type: Residential - Single Family
Fenced: Yes
Garage: 2 car attached
Heating: Central, Natural Gas
Lot Size: 0.47 Acres
Roof Type: Architectural Shingle
Year Built: 2019
Amenities
Attic Stairs Pulldown
Other - See Remarks
Feature Descriptions
Appliances: Dishwasher, Disposal, Dryer, Exhaust Hood, Gas Cooktop, Microwave, Oven, Refrigerator, Refrigerator with Ice Maker, Washer
Days on Site: 35
Exterior: Hardboard Siding, Shingle/Shake, Stone Veneer
Fireplace: Family Room, Gas
Foundation: Slab
HOA Fee: $250/ Quarterly
Laundry: Laundry Room, Main Level
Lot: Level, Other - See Remarks
Parcel#: 07-075-397
Parking: Driveway, Attached Garage, Garage Door Opener, Garage Faces Front, Keypad Entry
Sewer: Public Sewer
Water: City
Local Schools
High School: Unspecified
Middle School: Unspecified
Elementary School: Unspecified
Listed By / Shown By
Listed By
Agency Name: Dalton Wade, Inc.
Agency Contact: nguyen.khoa.m@gmail.com
Shown By
Agent Name: Devin Gracely
Agent Phone: Cell: (704) 914-5652
Agency Title: Lake Norman Realty

Estimate Your Payment
Estimated Payment
$ 3,309.50 per month $3,137.57 Principal & Interest $0.00 Property Tax (data not provided by mls) $171.94 Homeowner's Insurance
302 Samuel Street , Unit 35 | MLS# 4428975
This single family home located at 302 Samuel Street , Unit 35, Matthews, NC 28104 is currently listed for sale with an asking price of $589,500. This property was built in 2019 and has 3 bedrooms and 2 full and 1 partial baths with 2221 sq. ft. Samuel Street , Unit 35 is located in the Olde Blairs Mill subdivision. Search Olde Blairs Mill real estate on deving.lakenormanrealty.com today.