
BEDS3
BATHS2 full
SQUARE FEET1,376
MLS#4400355
STATUSPending
PROPERTY TYPEResidential - Single Family
Property Description
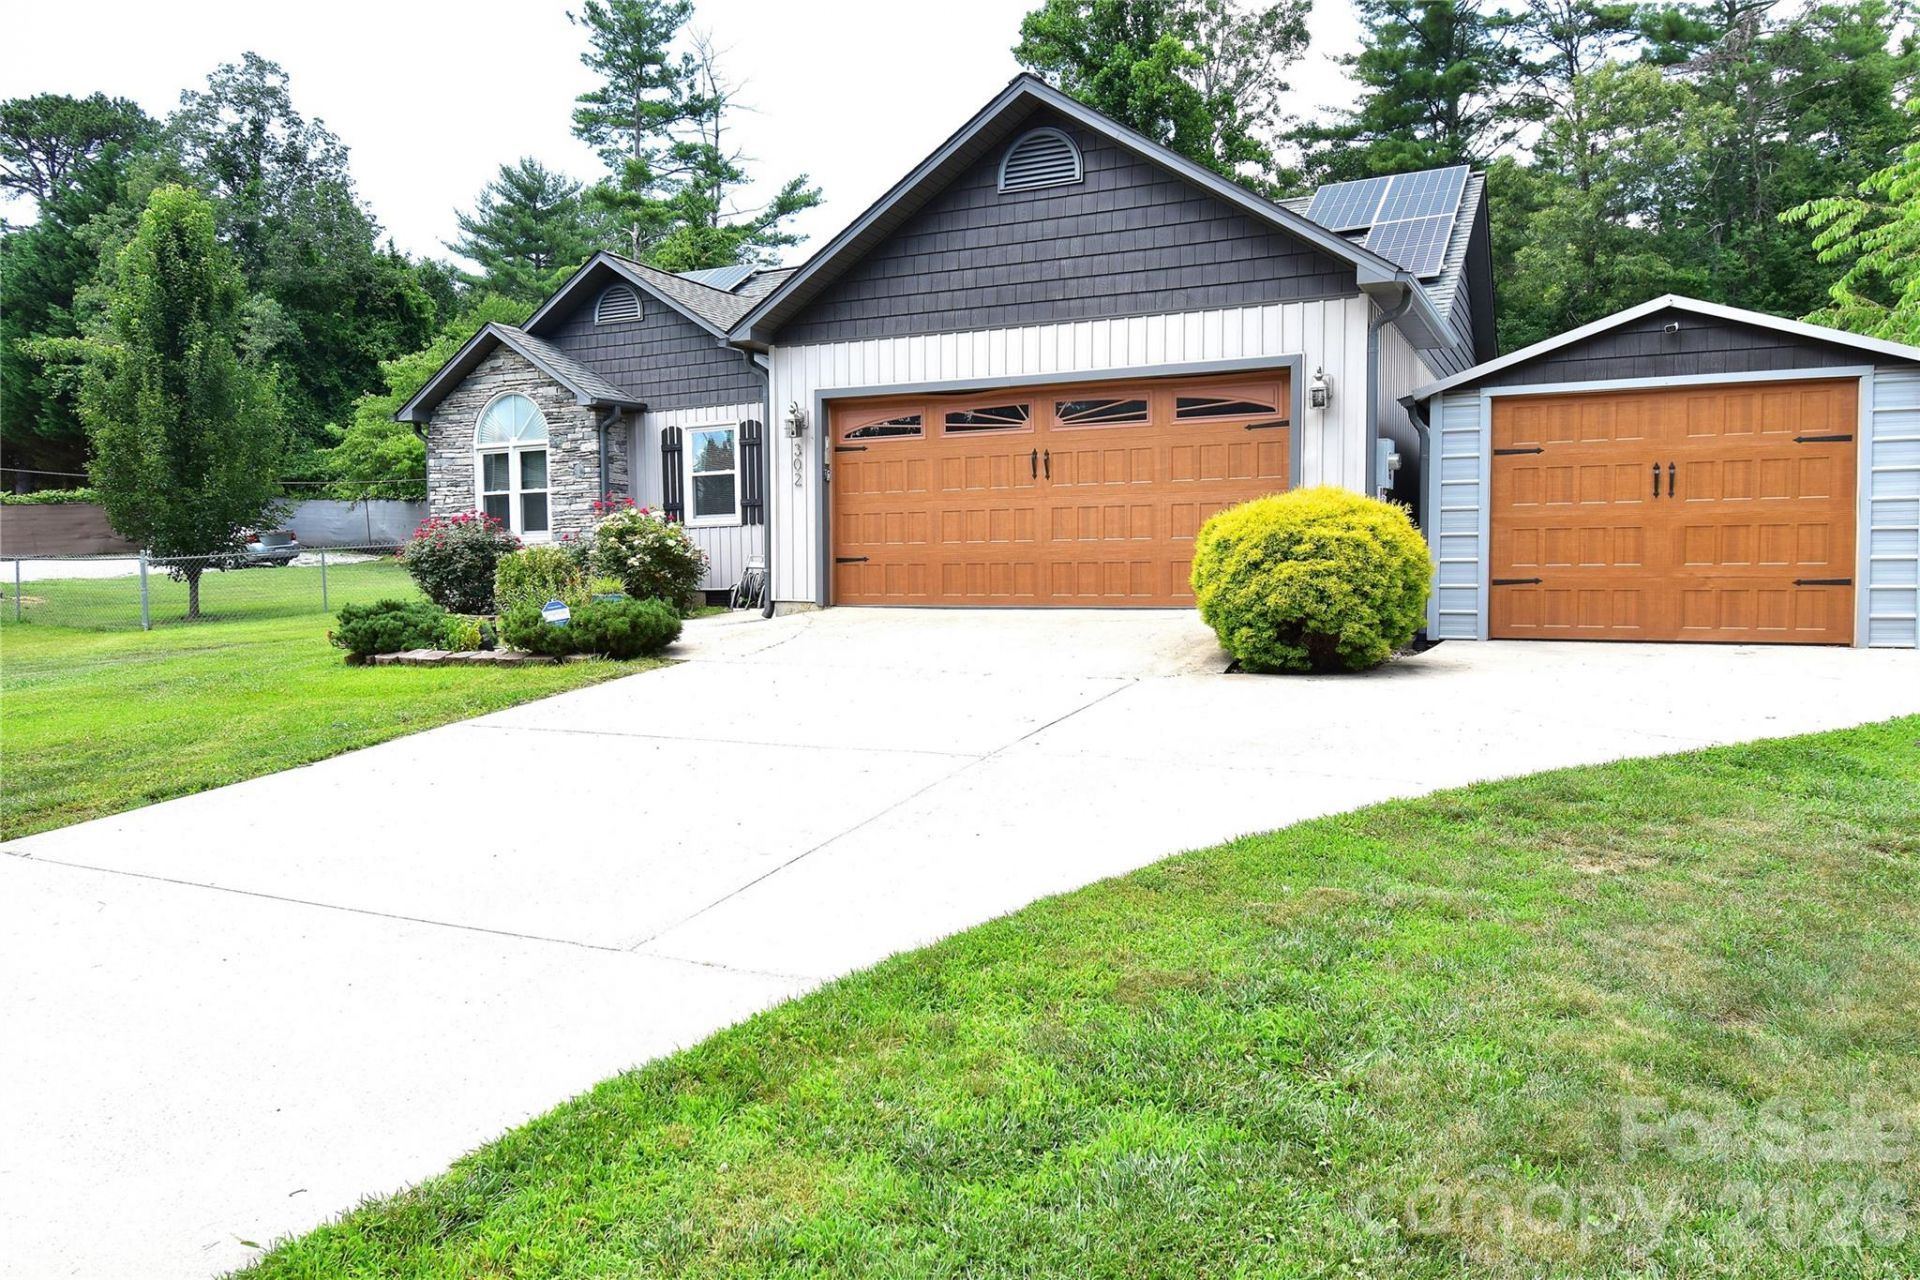
Beautiful Like-New 1-Level Remodeled Home In Arden! 3 Bedrooms, 2 Full Baths, 1376 SqFt, Large Open Living Room With Gas-Log Fireplace & Vaulted Ceiling & Ceiling Fan, Eat-In Kitchen With Breakfast Bar & Granite Countertops & Beautiful Backsplash & Pantry & Vaulted Ceiling, Primary Ensuite With Vaulted Ceiling, Heat Pump With Air, Newer Flooring & Roof, 2 Car Attached Garage, 1 Car Detached Garage, Large & Open Back Deck, Large Landscaped Lot With Fenced Back Yard, Dual Fuel Generator, 2 Outbuildings & A She-Shed, Solar Panels Keep Electrical Cost At About $16 Per Month Most Months, (Washer, Dryer, & Refrigerator Negotiable), And A Home Warranty. Just minutes To Restaurants & Shopping - Approximately 10 Minutes To The Asheville Airport Or The Blue Ridge Parkway Or Biltmore Park!
Property Features
Property Type: Residential - Single Family
Fenced: Yes
Garage: 3 car attached
Heating: Heat Pump, Propane
Home Style: Traditional
Lot Size: 0.44 Acres
Roof Type: Architectural Shingle
Year Built: 1992
Amenities
Attic Stairs Pulldown
Breakfast Bar
Open Floorplan
Feature Descriptions
Appliances: Dishwasher, Electric Range, Microwave
Days on Site: 12
Exterior: Stone Veneer, Vinyl
Fireplace: Gas Log, Living Room, Propane
Flooring: Laminate
Foundation: Crawl Space
Laundry: In Kitchen
Lot: Level
Other Equipment: Fuel Tank - Leased, Generator
Other Structures: Outbuilding
Parcel#: 9653-26-2898-00000
Parking: Driveway, Attached Garage, Detached Garage, Garage Door Opener, Garage Faces Front, Shared Driveway
Patio/Porch: Deck
Security: Smoke Detector(s)
Sewer: Septic Installed
Water: City
Window Features: Insulated Window(s)
Local Schools
High School: T.C. Roberson
Middle School: Valley Springs
Elementary School: Avery's Creek/Koontz
Listed By / Shown By
Listed By
Agency Name: RE/MAX Results
Agency Contact: toby@talktotoby.com
Shown By
Agent Name: Devin Gracely
Agent Phone: Cell: (704) 914-5652
Agency Title: Lake Norman Realty

Estimate Your Payment
Estimated Payment
$ 2,413.50 per month $2,288.11 Principal & Interest $0.00 Property Tax (data not provided by mls) $125.39 Homeowner's Insurance
302 Watson Road | MLS# 4400355
This single family home located at 302 Watson Road, Arden, NC 28704 is currently listed for sale with an asking price of $429,900. This property was built in 1992 and has 3 bedrooms and 2 full baths with 1376 sq. ft. Search Arden real estate on deving.lakenormanrealty.com today.