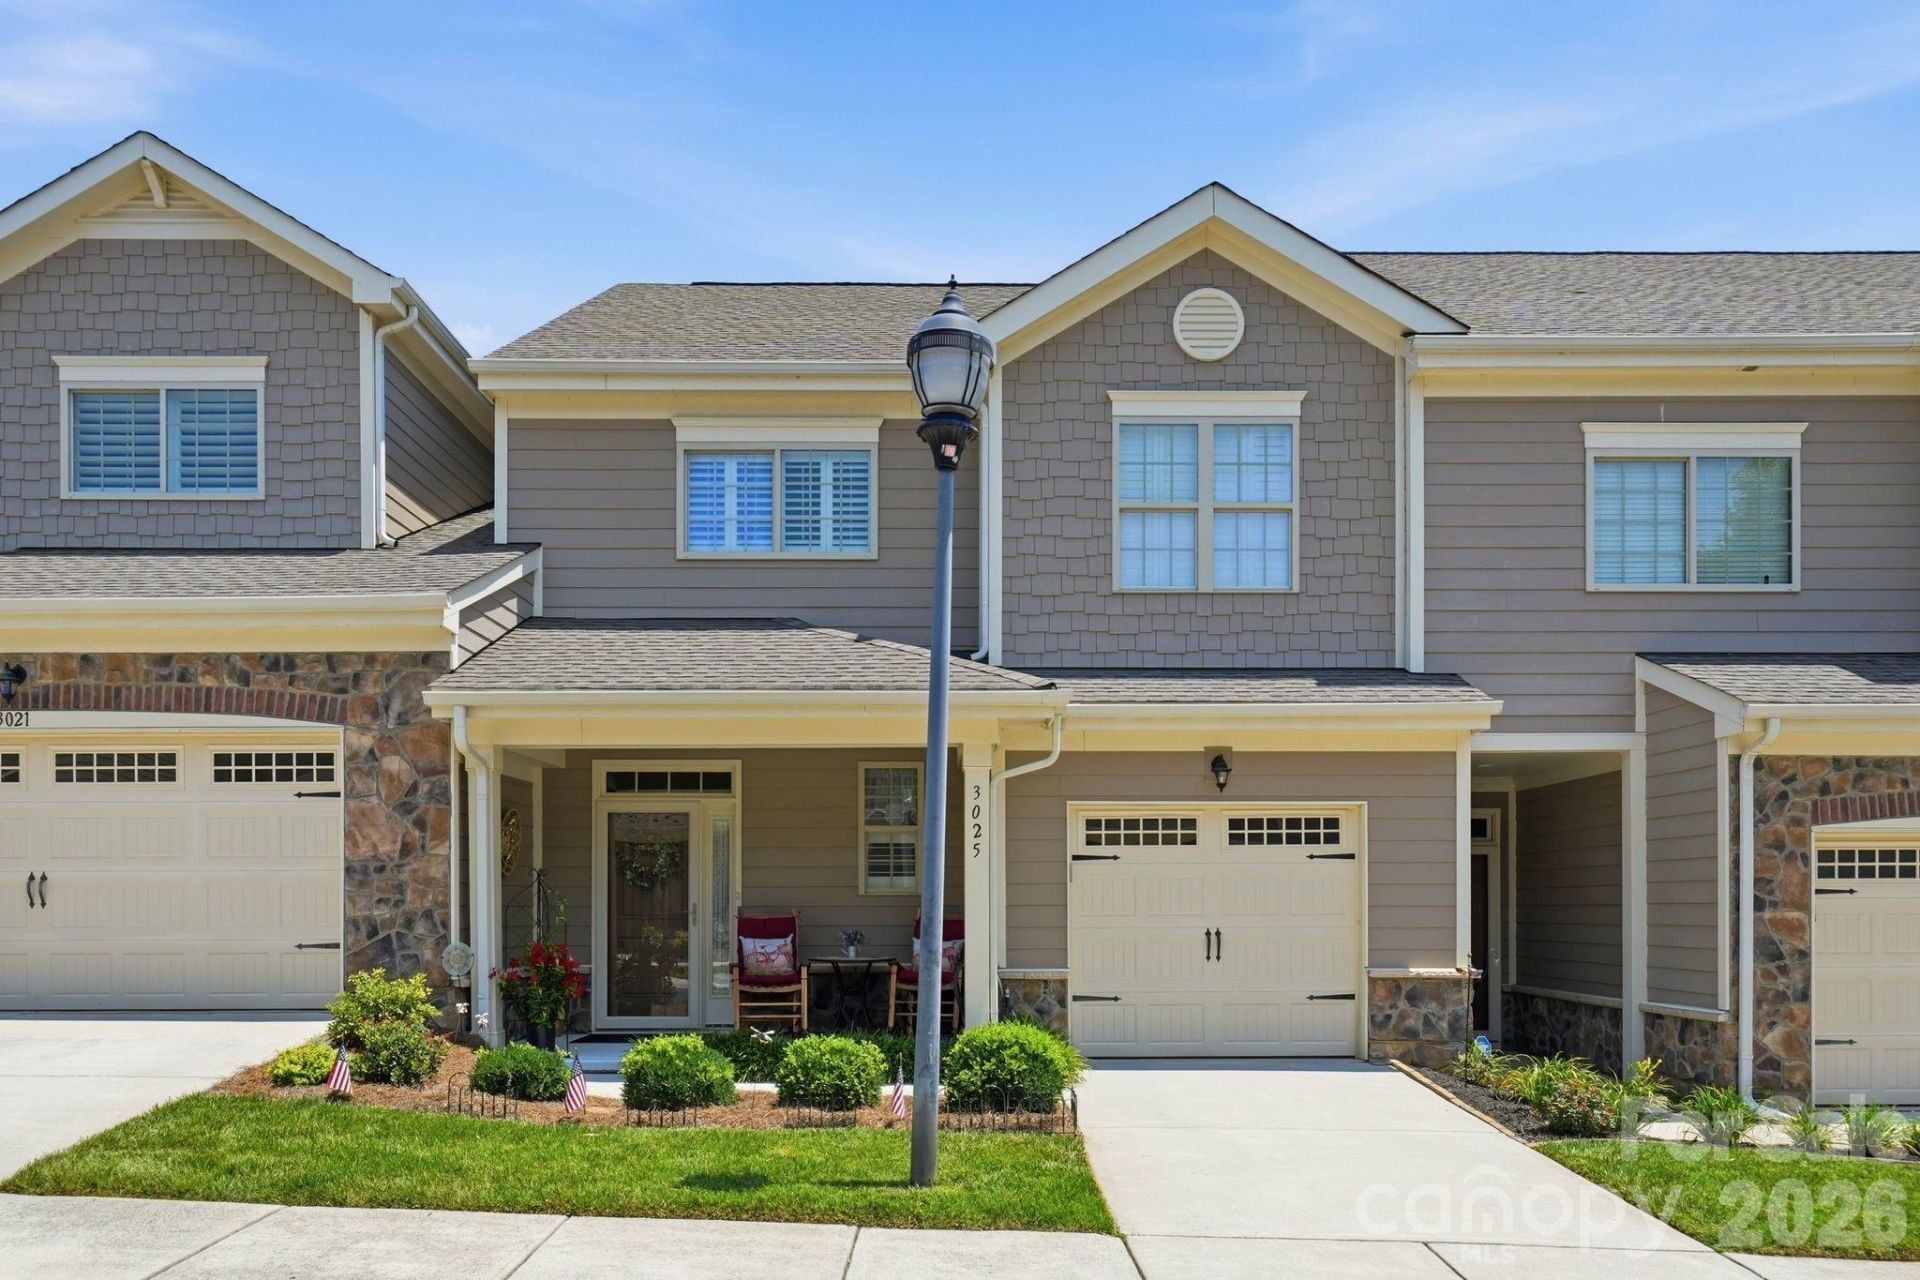

BEDS3
BATHS2 full 1 partial
SQUARE FEET1,739
MLS#4401317
STATUSActive
PROPERTY TYPEResidential - Townhouse
SUBDIVISIONStuarts Landing
Property Description
Welcome to this beautifully maintained 3-bedroom, 2.5-bath townhome offering a peaceful golf course setting with a tree-lined backdrop that provides both scenic views and added privacy. Built in 2018, this move-in-ready home features an open and inviting floor plan designed for comfortable everyday living and effortless entertaining. The spacious kitchen offers an island, pantry, and ample cabinet space, flowing seamlessly into the dining and living areas. The desirable main-level primary suite provides convenience and privacy, complete with a walk-in closet and en-suite bath. Upstairs, you'll find two additional bedrooms and a full bath, offering flexible space for guests, a home office, or hobbies. Step outside to enjoy the rear patio, where you can relax and take in the peaceful golf course setting surrounded by mature trees. Additional highlights include an epoxy-coated garage floor, a whole-house HEPA filtration system integrated with the heat pump, and a new hot water heater installed in 2026. Conveniently located near shopping, dining, and parks. This home offers the perfect blend of low-maintenance living, thoughtful upgrades, and a private natural setting.
Property Features
Property Type: Residential - Townhouse
Garage: 1 car attached
Heating: Electric, Heat Pump
Roof Type: Architectural Shingle
Year Built: 2018
Amenities
Cable Prewire
Kitchen Island
Open Floorplan
Pantry
Walk-In Closet(s)
Feature Descriptions
Appliances: Dishwasher, Disposal, Electric Range, Electric Water Heater, Microwave
Days on Site: 1
Exterior: Fiber Cement, Stone
Foundation: Slab
HOA Fee: $239.8/ Monthly
Laundry: Main Level
Lot: Private
Parcel#: 226858
Parking: Attached Garage
Patio/Porch: Front Porch, Patio
Security: Carbon Monoxide Detector(s)
Sewer: Public Sewer
Special View Info: Golf Course
Water: City
Local Schools
High School: Unspecified
Middle School: Unspecified
Elementary School: Unspecified
Listed By / Shown By
Listed By
Agency Name: Northstar Real Estate, LLC
Agency Contact: Allisonwallacerealty@gmail.com
Shown By
Agent Name: Devin Gracely
Agent Phone: Cell: (704) 914-5652
Agency Title: Lake Norman Realty

Estimate Your Payment
Estimated Payment
$ 2,105.28 per month $1,995.91 Principal & Interest $0.00 Property Tax (data not provided by mls) $109.38 Homeowner's Insurance
3025 Callaway Court | MLS# 4401317
This townhouse located at 3025 Callaway Court , Cramerton, NC 28032 is currently listed for sale with an asking price of $375,000. This property was built in 2018 and has 3 bedrooms and 2 full and 1 partial baths with 1739 sq. ft. Callaway Court is located in the Stuarts Landing subdivision. Search Stuarts Landing real estate on deving.lakenormanrealty.com today.