
BEDS3
BATHS3 full
SQUARE FEET1,814
MLS#4435085
STATUSActive
PROPERTY TYPEResidential - Single Family
SUBDIVISIONGregory Place
Property Description
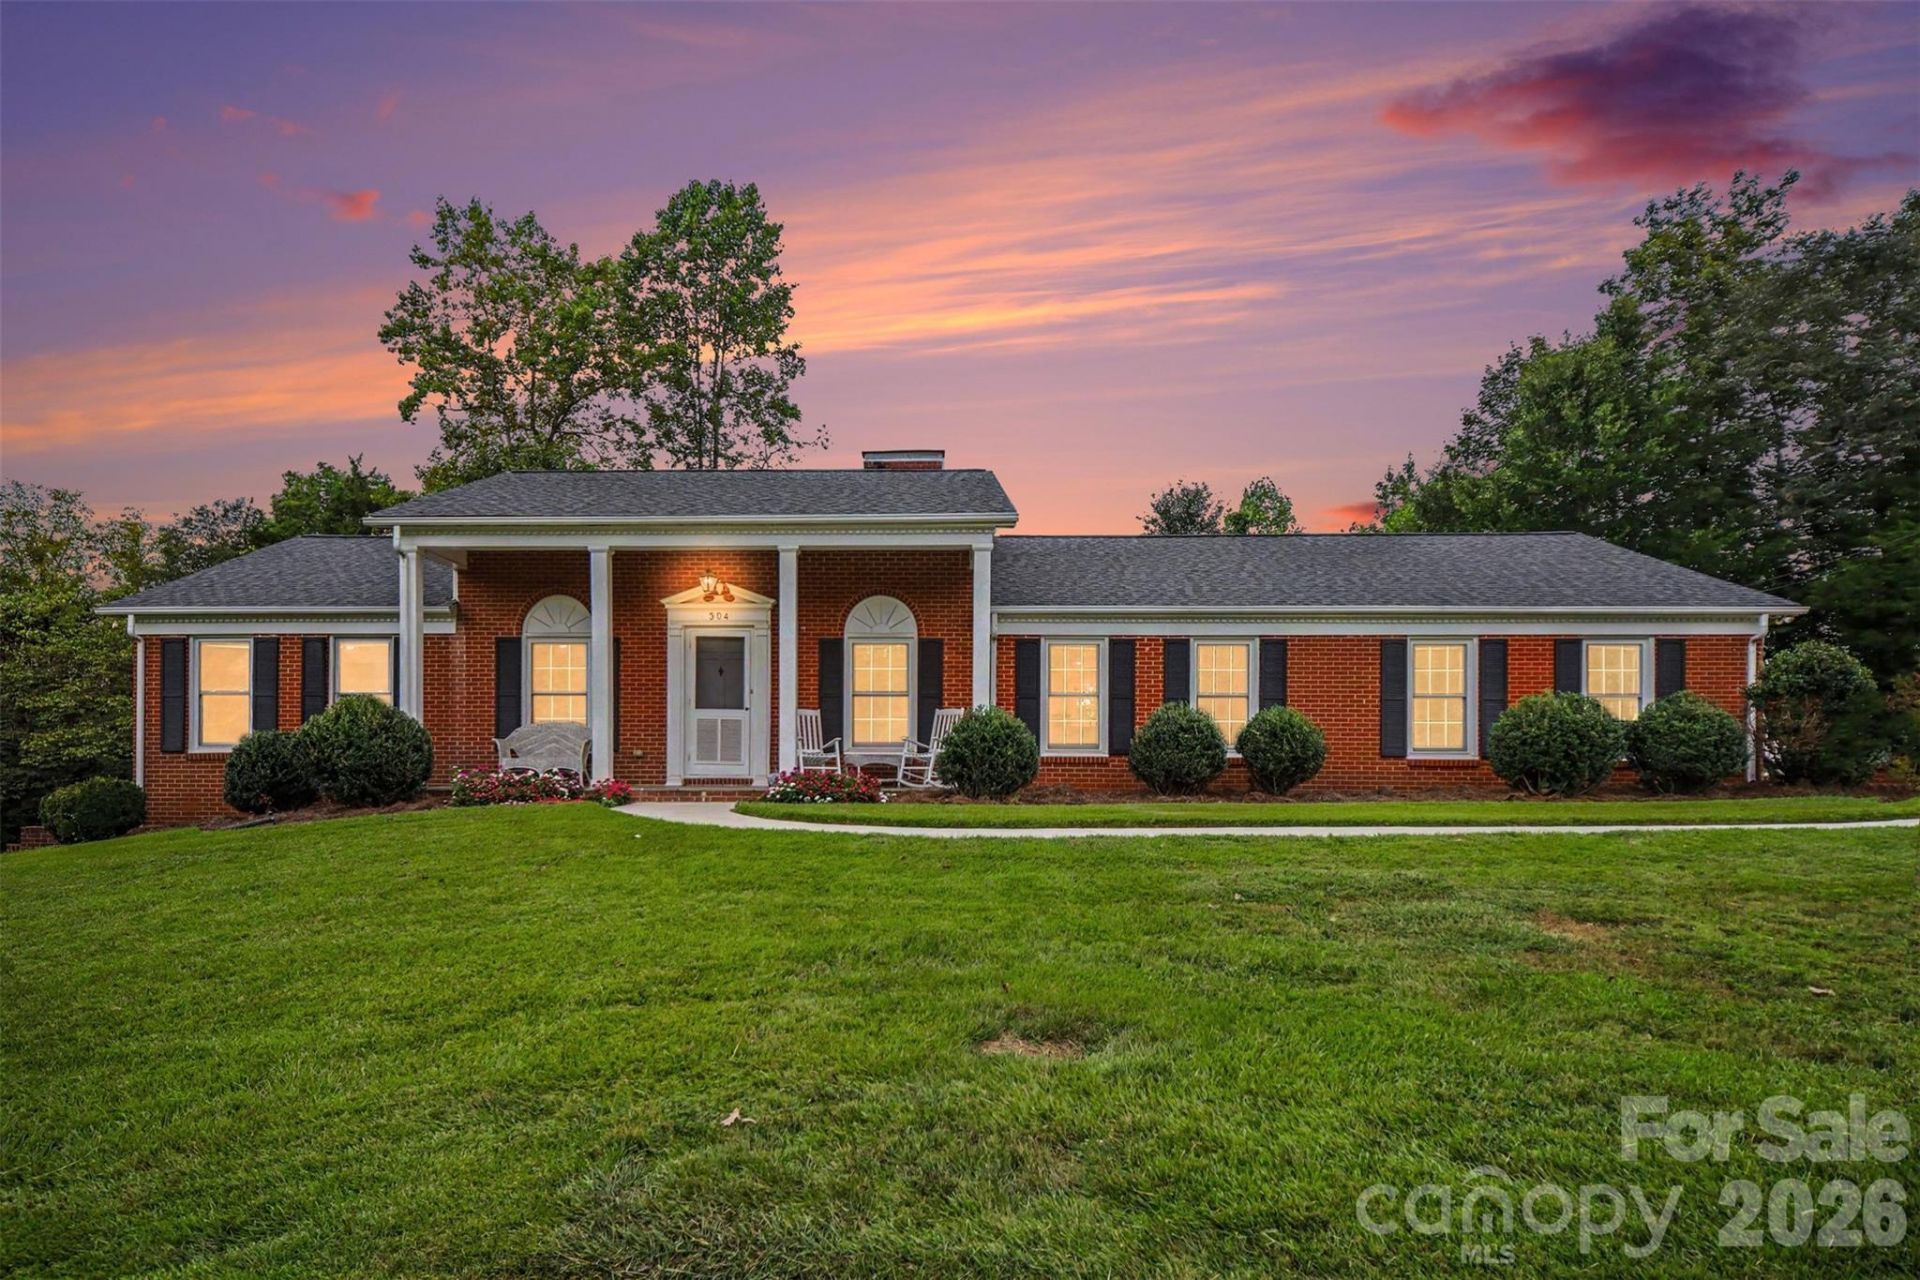
Welcome to 304 Gregory Road, a beautiful brick home with a full basement and immediate move-in availability. This spacious property offers an attached two-car garage with direct access to the kitchen, plus a dedicated storage room in the garage.The kitchen is designed for both everyday living and entertaining, featuring a large center island, custom cabinetry, and newer appliances. It opens seamlessly into the living room, creating an inviting open-concept layout. The living room features a cozy fireplace, while the adjoining den offers a second fireplace and access to the bright sunroom.You'll find three bedrooms, two full bathrooms, and a conveniently located laundry room. The walk-out basement includes a bathroom, an additional laundry area, and a shower that could easily be used as a dog-washing station or grooming area.Outdoor living is just as impressive, with a large patio perfect for entertaining, a charming front porch ideal for rocking chairs, and over 2 acres of property to enjoy. A concrete driveway provides parking for 5-6 vehicles, with an additional parking area accommodating 2 more cars.
Property Features
Property Type: Residential - Single Family
Basement: Yes
Basement: Bath/Stubbed, Exterior Entry, Full, Interior Entry, Storage Space
Garage: 2 car attached
Heating: Heat Pump
Lot Size: 2.20 Acres
Roof Type: Architectural Shingle
Year Built: 1966
Amenities
Attic Other
Cable Prewire
Kitchen Island
Walk-In Closet(s)
Feature Descriptions
Accessibility Features: Bath Grab Bars
Appliances: Dishwasher, Electric Cooktop, Electric Oven, Exhaust Fan, Microwave, Refrigerator
Days on Site: 18
Exterior: Brick Full
Fireplace: Den, Living Room
Flooring: Other - See Remarks
Foundation: Basement
Laundry: Electric Dryer Hookup, Laundry Chute, Laundry Room, Lower Level, Main Level, Washer Hookup
Parcel#: 4735-41-4693.000
Parking: Driveway, Attached Garage, Garage Door Opener, Garage Faces Side, Parking Space(s)
Security: yes
Security: Security System, Smoke Detector(s)
Sewer: Public Sewer
Water: City
Window Features: Insulated Window(s)
Local Schools
High School: Unspecified
Middle School: Unspecified
Elementary School: Unspecified
Listed By / Shown By
Listed By
Agency Name: Lake Norman Realty, Inc.

Shown By
Agent Name: Devin Gracely
Agent Phone: Cell: (704) 914-5652
Estimate Your Payment
Estimated Payment
$ 2,385.99 per month $2,262.03 Principal & Interest $0.00 Property Tax (data not provided by mls) $123.96 Homeowner's Insurance
304 Gregory Road | MLS# 4435085
This single family home located at 304 Gregory Road, Statesville, NC 28677 is currently listed for sale by Lake Norman Realty, Inc., with an asking price of $425,000. This property was built in 1966 and has 3 bedrooms and 3 full baths with 1814 sq. ft. Gregory Road is located in the Gregory Place subdivision. Search Gregory Place real estate on deving.lakenormanrealty.com today.