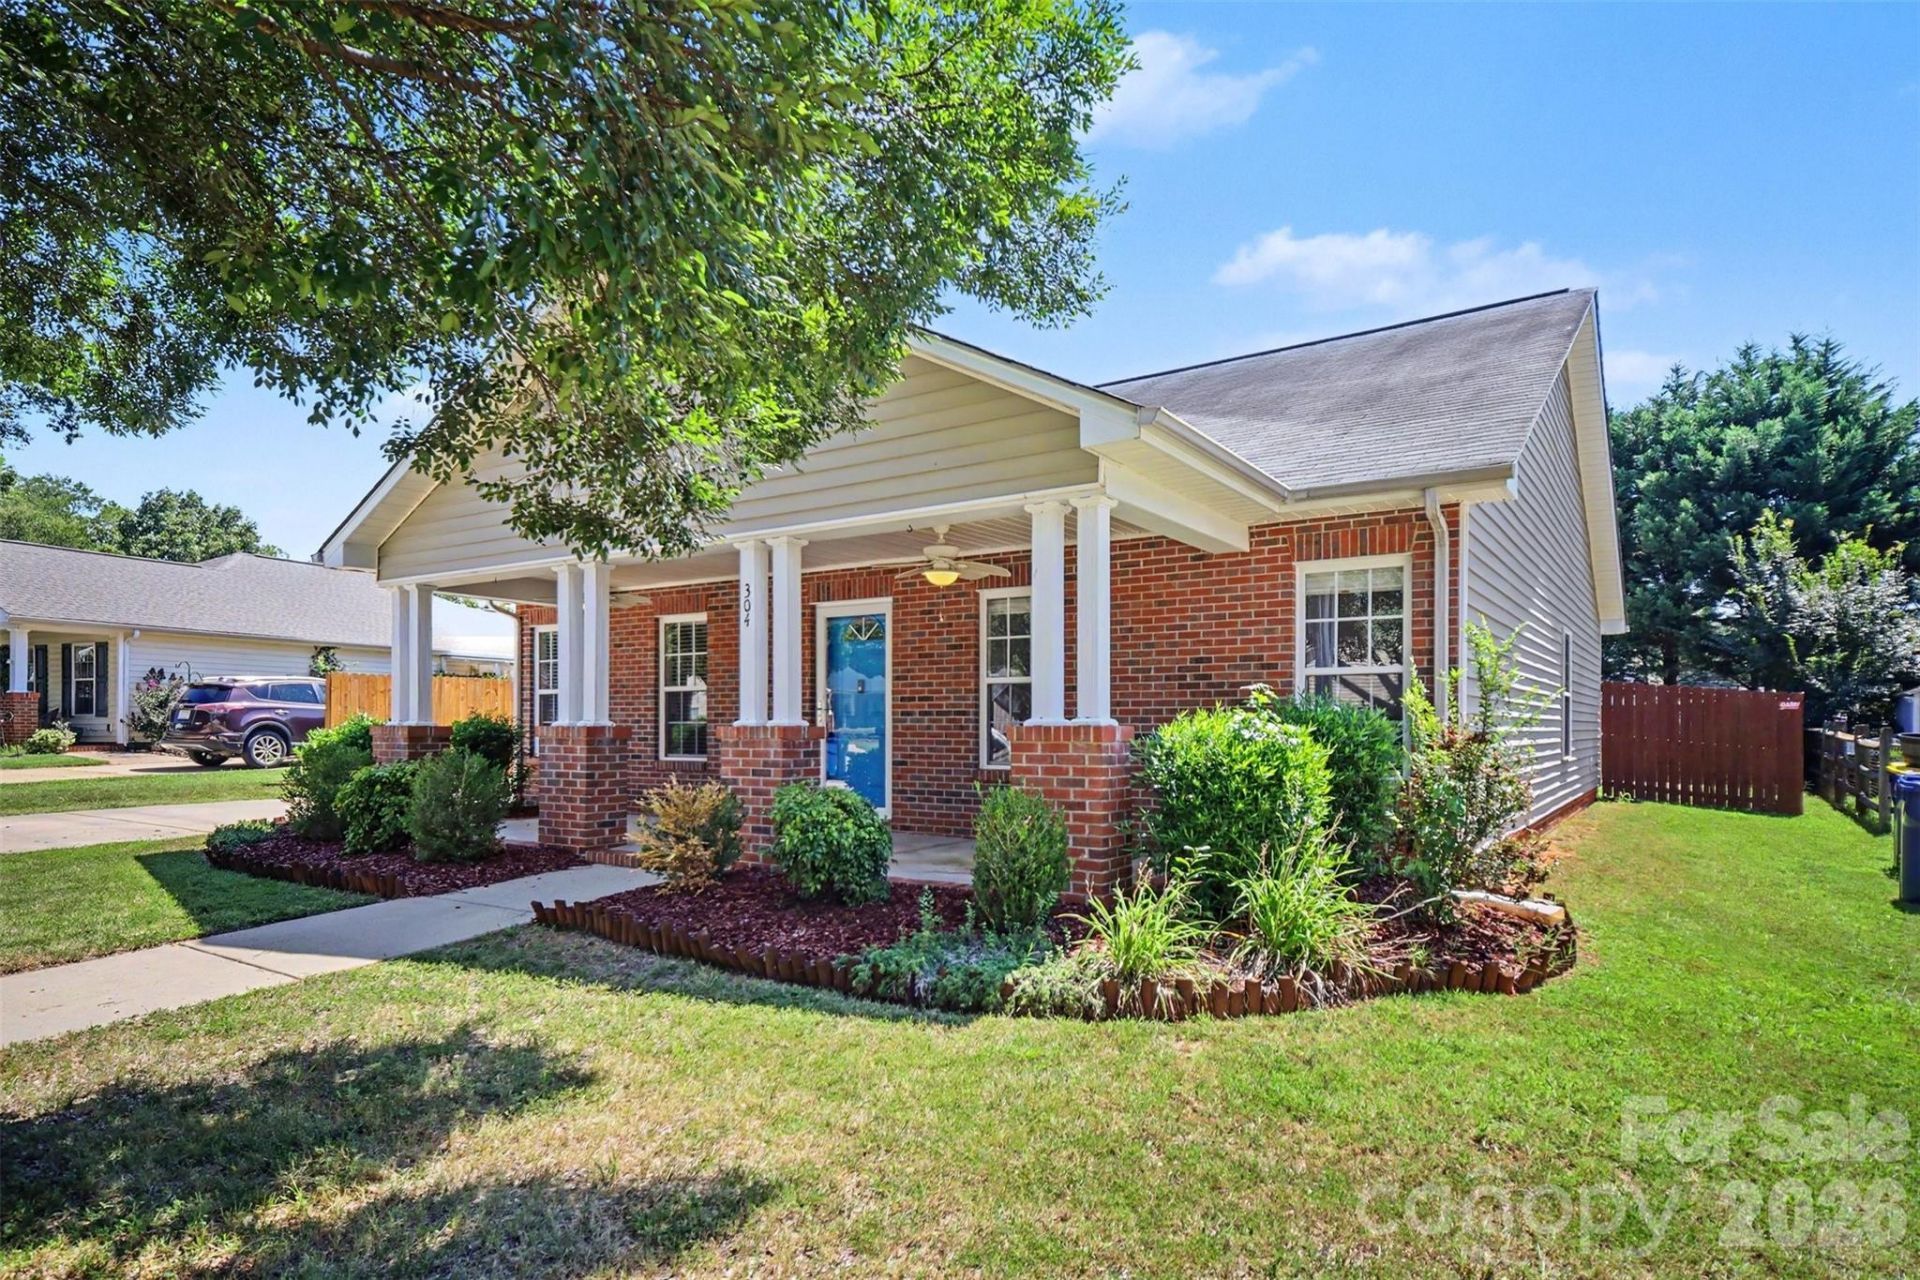

BEDS3
BATHS2 full
SQUARE FEET1,445
MLS#4413586
STATUSActive
PROPERTY TYPEResidential - Single Family
SUBDIVISIONLinford Park
Property Description
CLICK VIRTUAL TOUR FOR 3D WALKTHROUGH! Welcome to 304 Llewellyn Street, a bright and inviting 3-bedroom, 2-bath home in an established Belmont neighborhood. This well-maintained, single-story home offers a spacious living room featuring vaulted ceilings, abundant natural light, and updated vinyl plank flooring. The functional split-bedroom floor plan includes generously sized bedrooms with ample walk-in closets in each bedroom.Enjoy your morning coffee on the covered front porch or relax in the fully fenced backyard, complete with a privacy fence, covered rear awning, and storage shed for lawn and outdoor equipment. Recent big-ticket updates add extra peace of mind, including a new AC unit and flooring in 2025 and a new privacy fence in 2024.The location brings even more to love, with convenient access to I-85, Charlotte Douglas International Airport, and Uptown Charlotte, while keeping you close to the charm of downtown Belmont with its cute local shops, restaurants, and small-town atmosphere. A great opportunity to enjoy the convenience of the Charlotte area with the character and community feel of Belmont.
Property Features
Property Type: Residential - Single Family
Fenced: Yes
Heating: Electric, Heat Pump
Home Style: Traditional
Lot Size: 0.18 Acres
Year Built: 2007
Amenities
Attic Stairs Pulldown
Pantry
Split Bedroom
Walk-In Closet(s)
Feature Descriptions
Appliances: Dishwasher, Electric Range, Electric Water Heater, Microwave
Community Features: None
Days on Site: 4
Exterior: Brick Partial, Vinyl
Flooring: Carpet, Vinyl
Foundation: Slab
Laundry: Laundry Room
Lot Dimensions: 65x127x67x110
Other Structures: Shed(s)
Parcel#: 204479
Parking: Driveway
Patio/Porch: Covered, Front Porch
Security: Carbon Monoxide Detector(s)
Sewer: Public Sewer
Water: City
Local Schools
High School: Stuart W Cramer
Middle School: Mount Holly
Elementary School: North Belmont
Listed By / Shown By
Listed By
Agency Name: Keller Williams Ballantyne Area
Agency Contact: listings@hprea.com
Shown By
Agent Name: Devin Gracely
Agent Phone: Cell: (704) 914-5652
Agency Title: Lake Norman Realty

Estimate Your Payment
Estimated Payment
$ 1,684.23 per month $1,596.73 Principal & Interest $0.00 Property Tax (data not provided by mls) $87.50 Homeowner's Insurance
304 Llewellyn Street | MLS# 4413586
This single family home located at 304 Llewellyn Street , Belmont, NC 28012 is currently listed for sale with an asking price of $300,000. This property was built in 2007 and has 3 bedrooms and 2 full baths with 1445 sq. ft. Llewellyn Street is located in the Linford Park subdivision. Search Linford Park real estate on deving.lakenormanrealty.com today.