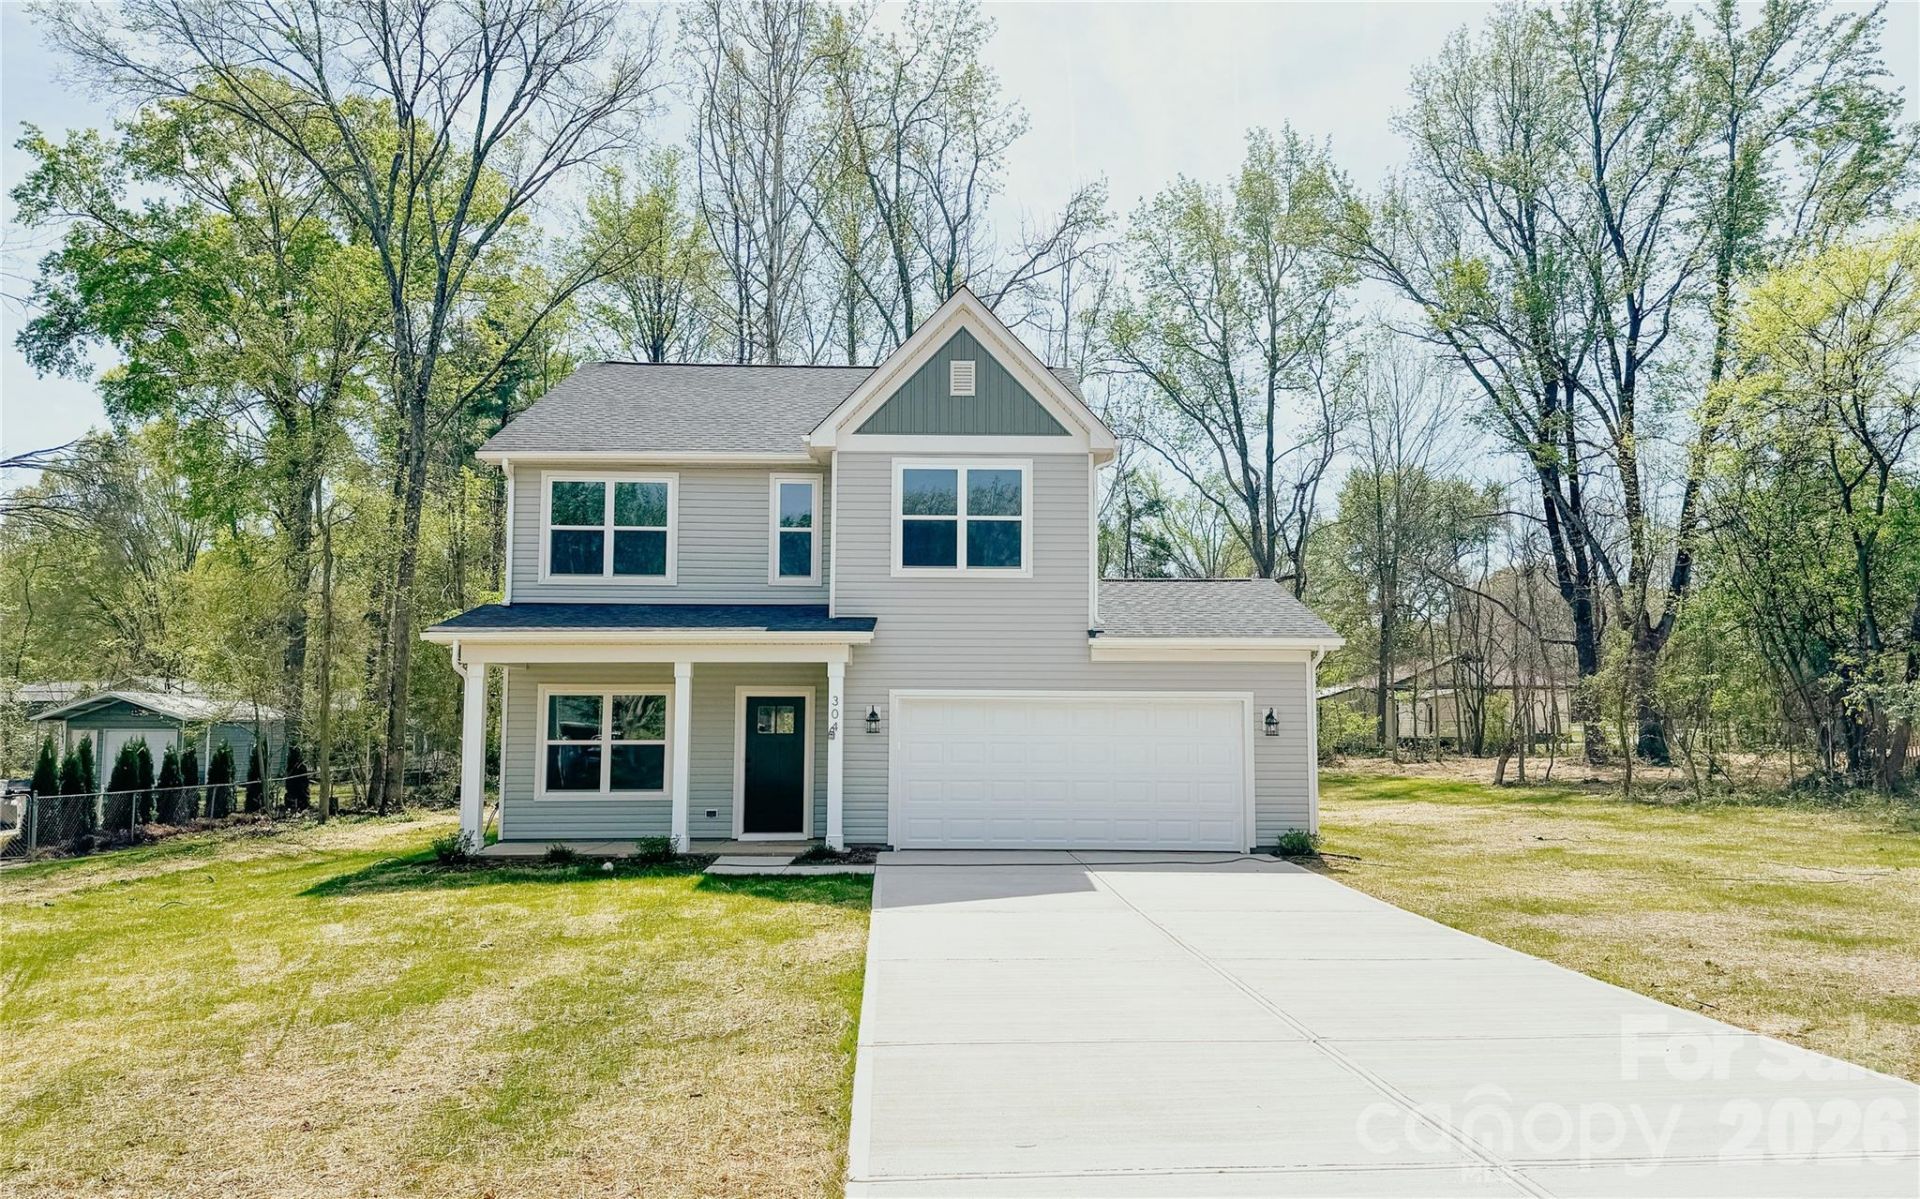

BEDS3
BATHS2 full 1 partial
SQUARE FEET1,848
MLS#4350580
STATUSActive
PROPERTY TYPEResidential - Single Family
SUBDIVISIONHarrisburg Park
Property Description
Welcome home to this beautifully finished 2026 Build 3 bedroom, 2.5 bath new construction home offering modern style, an open layout, and plenty of space inside and out. From the curb, you'll notice the clean exterior design, covered front entry, two-car garage, large driveway, and a spacious yard with room to enjoy.Inside, the main level features an open-concept floor plan with durable wood-look flooring, recessed lighting, neutral paint, and abundant natural light. The kitchen is designed for everyday living and entertaining with white shaker cabinets, quartz-style countertops, stainless steel appliances, subway tile backsplash, black hardware, pendant lighting, and a large center island overlooking the dining and living areas.Upstairs, the spacious primary suite offers a comfortable retreat with plush carpet, multiple windows, and a private bathroom featuring a dual vanity, modern black fixtures, and a walk-in shower with glass enclosure. Two additional bedrooms with large closets provide great flexibility for guests, kids, a home office, or hobby space.Enjoy the convenience of 2.5 bathrooms, a functional layout, fresh modern finishes throughout, and a large backyard perfect for relaxing, entertaining, or future outdoor improvements. Move-in ready and thoughtfully designed, this home offers the comfort of new construction with a stylish, timeless look.
Property Features
Property Type: Residential - Single Family
Garage: 2 car attached
Heating: Central
Lot Size: 0.49 Acres
Roof Type: Architectural Shingle
Year Built: 2026
Feature Descriptions
Appliances: Dishwasher, Disposal, Electric Oven, Electric Range, Microwave
Days on Site: 135
Exterior: Vinyl
Flooring: Carpet, Vinyl
Foundation: Slab
Laundry: Electric Dryer Hookup, In Unit
Lot Dimensions: 100x200
Parcel#: 55076726070000
Parking: Driveway, Attached Garage
Sewer: Public Sewer
Water: City
Local Schools
High School: Jay M. Robinson
Middle School: Roberta Road
Elementary School: Pitts School
Listed By / Shown By
Listed By
Agency Name: 4 Site Real Estate LLC
Agency Contact: aaronjswart@gmail.com
Shown By
Agent Name: Devin Gracely
Agent Phone: Cell: (704) 914-5652
Agency Title: Lake Norman Realty

Estimate Your Payment
Estimated Payment
$ 2,554.41 per month $2,421.70 Principal & Interest $0.00 Property Tax (data not provided by mls) $132.71 Homeowner's Insurance
304 Woodside Drive | MLS# 4350580
This single family home located at 304 Woodside Drive, Harrisburg, NC 28075 is currently listed for sale with an asking price of $455,000. This property was built in 2026 and has 3 bedrooms and 2 full and 1 partial baths with 1848 sq. ft. Woodside Drive is located in the Harrisburg Park subdivision. Search Harrisburg Park real estate on deving.lakenormanrealty.com today.