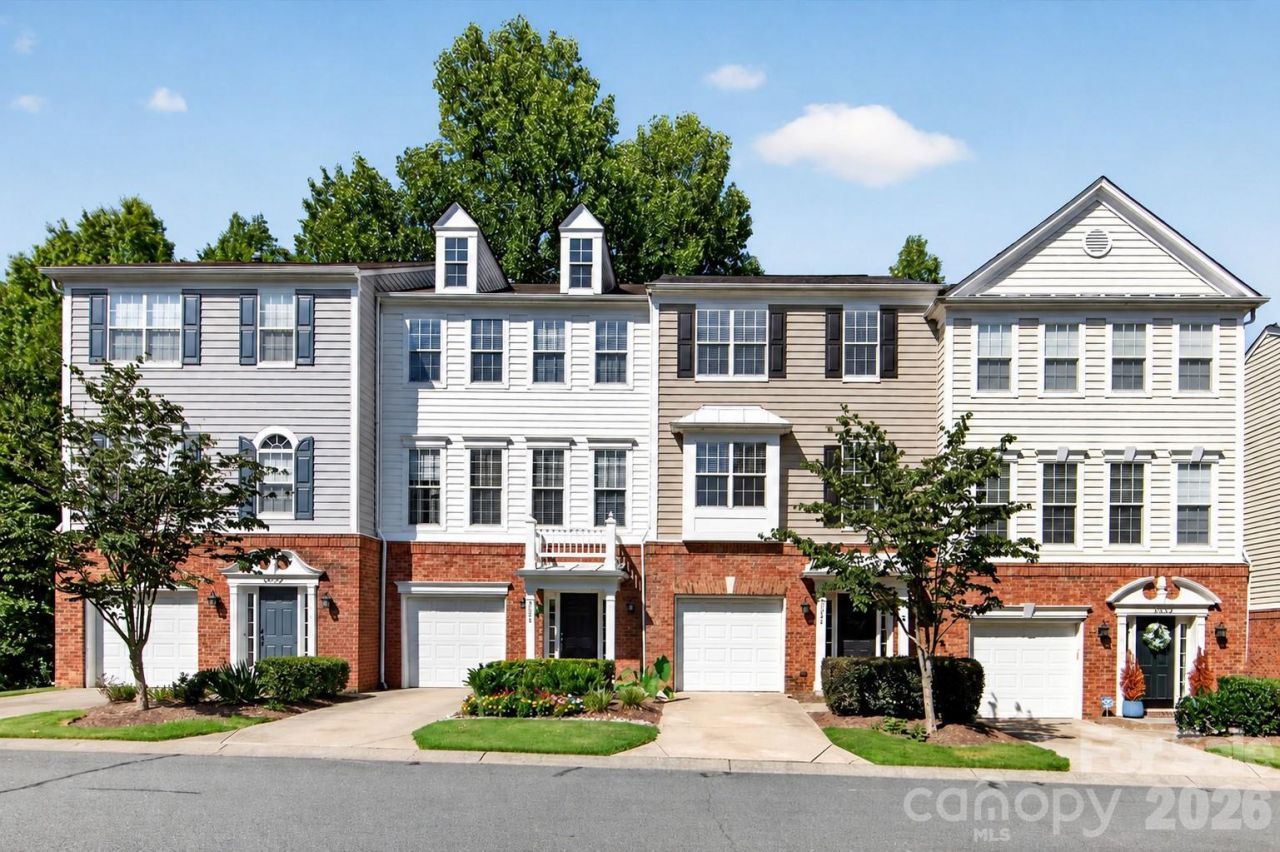

BEDS3
BATHS2 full 2 partial
SQUARE FEET1,906
MLS#4401688
STATUSActive
PROPERTY TYPEResidential - Townhouse
SUBDIVISIONMagnolia Park
Property Description
Welcome to this beautiful three-story townhome in desirable Magnolia Park! Move-in ready and thoughtfully refreshed, this home features fresh interior paint and brand-new carpet on both the upper and lower levels.The open-concept floor plan is filled with natural light and showcases a spacious kitchen that's perfect for entertaining family and friends. Upstairs, the generous primary suite offers an updated en-suite bathroom and a large walk-in closet.The versatile lower level bedroom (no closet) is ideal for a home office, den, gym, or flex space to fit your lifestyle. Newer roof! Additional highlights include a one-car garage and an unbeatable location between Park Road Shopping Center and South Park, with convenient access to shopping, dining, major roadways, and the Greenway.
Property Features
Property Type: Residential - Townhouse
Garage: 1 car attached
Heating: Natural Gas
Lot Size: 0.03 Acres
Year Built: 2002
Feature Descriptions
Appliances: Dishwasher, Microwave, Oven, Refrigerator, Washer/Dryer
Days on Site: 2
Exterior: Brick Partial, Vinyl
Fireplace: Living Room
Foundation: Slab
HOA Fee: $221/ Monthly
Laundry: Lower Level
Parcel#: 171-245-03
Parking: Driveway, Attached Garage, Parking Space(s)
Patio/Porch: Deck
Sewer: Public Sewer
Water: City
Local Schools
High School: Unspecified
Middle School: Unspecified
Elementary School: Unspecified
Listed By / Shown By
Listed By
Agency Name: Helen Adams Realty
Agency Contact: sydney@helenadamsrealty.com
Shown By
Agent Name: Devin Gracely
Agent Phone: Cell: (704) 914-5652
Agency Title: Lake Norman Realty

Estimate Your Payment
Estimated Payment
$ 2,526.34 per month $2,395.09 Principal & Interest $0.00 Property Tax (data not provided by mls) $131.25 Homeowner's Insurance
3054 Castleberry Court | MLS# 4401688
This townhouse located at 3054 Castleberry Court , Charlotte, NC 28209 is currently listed for sale with an asking price of $450,000. This property was built in 2002 and has 3 bedrooms and 2 full and 2 partial baths with 1906 sq. ft. Castleberry Court is located in the Magnolia Park subdivision. Search Magnolia Park real estate on deving.lakenormanrealty.com today.