
BEDS3
BATHS2 full
SQUARE FEET2,083
MLS#4438913
STATUSActive
PROPERTY TYPEResidential - Single Family
Property Description
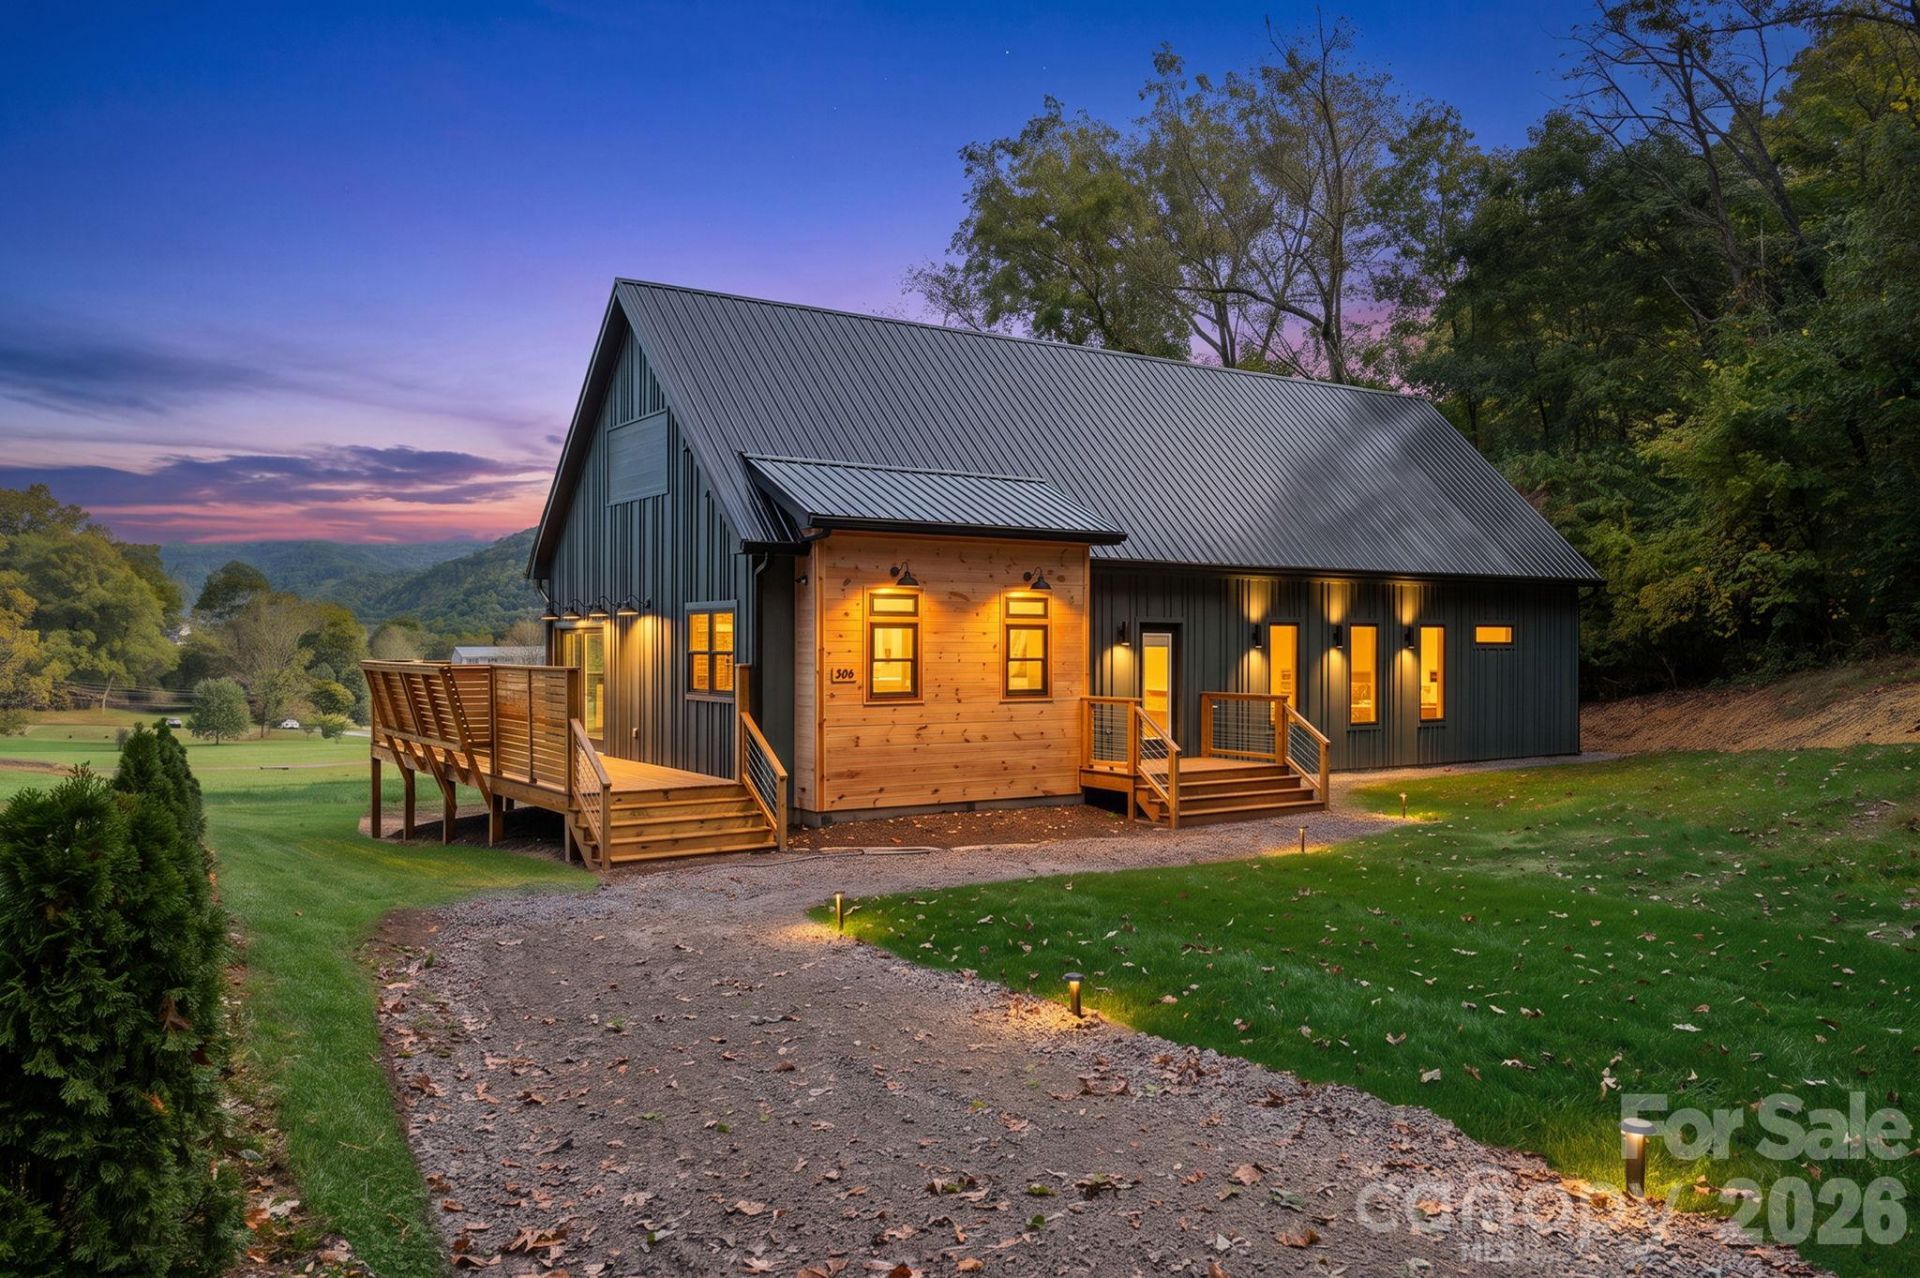
Distinctive new construction with mountain views and a fresh, modern aesthetic. Vaulted ceilings, expansive black-framed windows, and warm wood tones create a bright, inviting interior. The open kitchen features natural wood cabinetry, veined countertops and backsplash, a statement wood-wrapped hood, stainless steel appliances, a microwave drawer, and a generous island with a prep sink. Brass lighting and matte black accents add a thoughtful finishing touch.Multiple sliding glass doors connect the main living area to an expansive deck with built-in seating, privacy screens, and wire railing that keeps the mountain outlook in view. The primary suite offers direct deck access and a beautifully appointed bath with a freestanding soaking tub, glass-enclosed tile shower, and double vanity. Additional rooms provide flexibility for guests, work, and hobbies, while distinctive tile selections bring character to the secondary baths. A striking blend of natural textures, clean lines, and indoor-outdoor living at 306 Skyline Drive. Appraisal: 660K attached. (Propane tank is leased. Blossman. Owner is NC Broker) STR potential
Property Features
Property Type: Residential - Single Family
Heating: Heat Pump
Lot Size: 0.60 Acres
Roof Type: Metal
Year Built: 2026
Amenities
Attic Other
Kitchen Island
Open Floorplan
Pantry
Walk-In Closet(s)
Feature Descriptions
Appliances: Dishwasher, Electric Oven, Electric Range, Microwave
Days on Site: 4
Exterior: Other - See Remarks
Flooring: Tile, Wood
Foundation: Crawl Space
Laundry: In Kitchen, Main Level
Lot: Level, Views
Other Parking: Plentiful parking
Parcel#: 8666-05-2044
Parking: Driveway
Sewer: Public Sewer
Utilities: Electricity Connected
Water: City
Window Features: Insulated Window(s)
Local Schools
High School: Pisgah
Middle School: Unspecified
Elementary School: Unspecified
Listed By / Shown By
Listed By
Agency Name: Ensy Homes
Agency Contact: jackie@masihomes.com
Shown By
Agent Name: Devin Gracely
Agent Phone: Cell: (704) 914-5652
Agency Title: Lake Norman Realty

Estimate Your Payment
Estimated Payment
$ 3,704.05 per month $3,511.61 Principal & Interest $0.00 Property Tax (data not provided by mls) $192.43 Homeowner's Insurance
306 Skyline Drive | MLS# 4438913
This single family home located at 306 Skyline Drive , Canton, NC 28716 is currently listed for sale with an asking price of $659,777. This property was built in 2026 and has 3 bedrooms and 2 full baths with 2083 sq. ft. Search Canton real estate on deving.lakenormanrealty.com today.