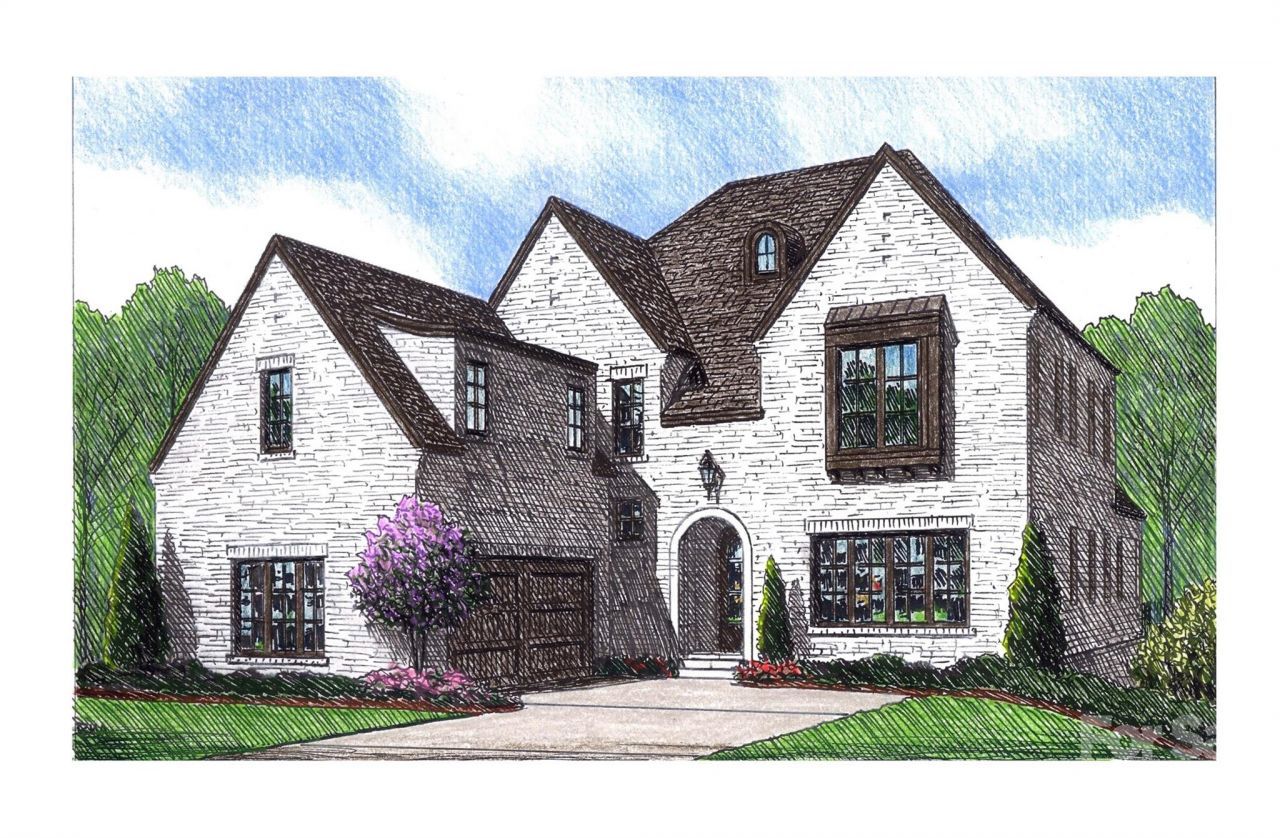

BEDS4
BATHS4 full 1 partial
SQUARE FEET3,473
MLS#4308769
STATUSActive
PROPERTY TYPEResidential - Single Family
SUBDIVISIONHeydon Hall
Property Description
Heydon Hall's final phase presents the last opportunity to own one of just 14 semi-custom homes in this highly sought-after community. Buyers may choose from six thoughtfully designed floor plans, each offering multiple elevations, finished basement or third-floor options, and the opportunity to select a primary suite on the main level for any lot. This home is one of only four basement homes. The elegant 2-story residence offers 3,473 sq ft with 4 spacious bedrooms, each with its own en suite bath, plus a main level powder room. The open living areas flow seamlessly to a covered rear porch, creating the perfect setting for entertaining or relaxing. A scullery, office spaces on both the first and second floors, and a 2-car attached garage add convenience and functionality. Upstairs, there's the option to add a 5th bedroom with full bath (adding an additional 400 sq. ft.), while the unfinished basement?already rough-plumbed for a bath and walk-in closet?offers an additional 1,250 sq ft when finished, complete with large storage rooms and a covered lower-level porch. For those looking to enhance their lifestyle, this home also offers the option to add a private pool. Designed with flexibility and future potential, it's a rare find in one of Charlotte's premier communities.
Property Features
Property Type: Residential - Single Family
Basement: Bath/Stubbed, Daylight, Exterior Entry, Interior Entry, Storage Space, Unfinished
Basement: Yes
Garage: 2 car attached
Heating: Electric, Forced Air, Heat Pump, Natural Gas
Home Style: Transitional
Lot Size: 0.17 Acres
Roof Type: Architectural Shingle
Year Built: 2026
Amenities
Attic Stairs Pulldown
Cable Prewire
Entrance Foyer
Kitchen Island
Open Floorplan
Pantry
Walk-In Closet(s)
Walk-In Pantry
In-Ground Irrigation
Lawn Maintenance
Feature Descriptions
Appliances: Dishwasher, Disposal, Electric Oven, Exhaust Fan, Exhaust Hood, Gas Cooktop, Gas Water Heater, Microwave, Plumbed For Ice Maker, Self Cleaning Oven, Wall Oven
Community Features: Gated, Playground, Recreation Area, Sidewalks
Days on Site: 324
Exterior: Brick Full
Fireplace: Gas, Gas Log, Gas Vented, Great Room
Flooring: Carpet, Hardwood, Tile
Foundation: Basement
Laundry: Electric Dryer Hookup, Laundry Room, Main Level
Lot: Cleared, Infill Lot
Lot Dimensions: Per Plat
Parcel#: 20922249
Parking: Attached Garage, Garage Door Opener, Garage Faces Side, Keypad Entry
Patio/Porch: Covered, Front Porch, Rear Porch
Security: Carbon Monoxide Detector(s), Smoke Detector(s)
Sewer: Public Sewer
Utilities: Cable Available, Natural Gas
Water: City
Local Schools
High School: South Mecklenburg
Middle School: Quail Hollow
Elementary School: Smithfield
Listed By / Shown By
Listed By
Agency Name: Simonini Realty Inc
Agency Contact: weezy@simonini.com
Shown By
Agent Name: Devin Gracely
Agent Phone: Cell: (704) 914-5652
Agency Title: Lake Norman Realty

Estimate Your Payment
Estimated Payment
$ 12,729.60 per month $12,068.27 Principal & Interest $0.00 Property Tax (data not provided by mls) $661.34 Homeowner's Insurance
3109 Ella Katherine Way, Unit 10 | MLS# 4308769
This single family home located at 3109 Ella Katherine Way, Unit 10, Charlotte, NC 28210 is currently listed for sale with an asking price of $2,267,439. This property was built in 2026 and has 4 bedrooms and 4 full and 1 partial baths with 3473 sq. ft. Ella Katherine Way, Unit 10 is located in the Heydon Hall subdivision. Search Heydon Hall real estate on deving.lakenormanrealty.com today.