
BEDS6
BATHS4 full 1 partial
SQUARE FEET3,972
MLS#4436120
STATUSActive
PROPERTY TYPEResidential - Single Family
SUBDIVISIONFrances Estates
Property Description
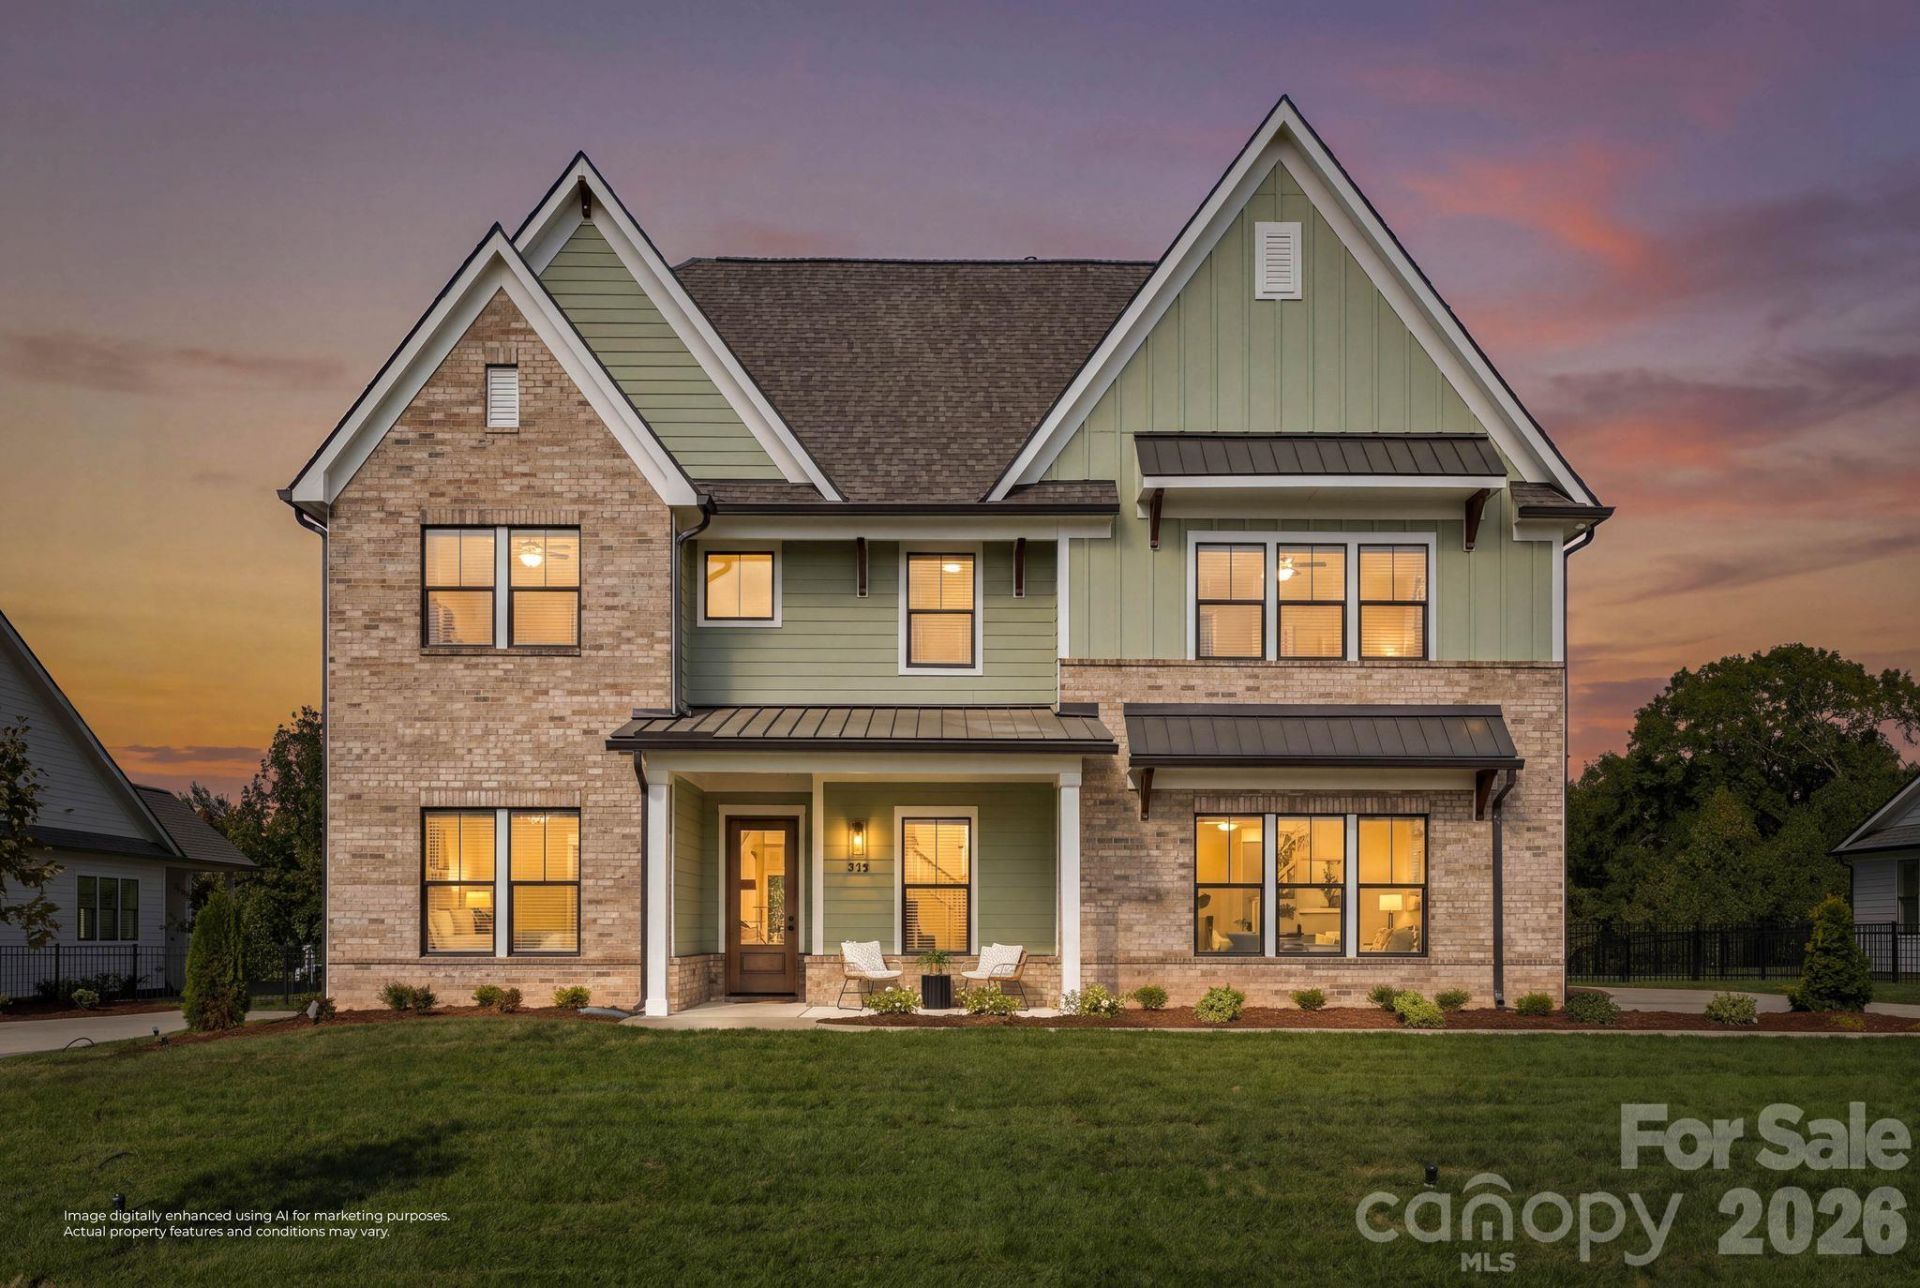
New road so search 125 Vella Dr Locust, NC to get to new community.New two-story build in the new community of Frances Estates, built exclusively by luxury home builder Maverick Building. This 3,972 sq ft, two-story home features a primary suite, guest suite and office on the main level, with engineered hardwood flooring throughout.The kitchen features 66 column refrigeration, a 48 double-oven gas range with a custom stained wood hood, custom cabinetry, an oversized island with quartz countertops and a walk-in scullery with a sink and cabinetry providing convenient prep and storage space. Lighting, plumbing fixtures, wallpaper, cabinetry, trim and tile were thoughtfully selected in collaboration with a design team.Upstairs, there are three spacious bedrooms and a multifunctional bonus room with a built-in bench with storage drawers. Outdoor living includes a covered porch, a paver patio with a built-in grill and a fenced yard. Behind the patio, steps lead to a dedicated fire pit area, where natural boulders provide seating and define an inviting gathering space.
Property Features
Property Type: Residential - Single Family
Fenced: Yes
Garage: 2 car attached
Heating: Central, Forced Air
Lot Size: 0.49 Acres
Roof Type: Architectural Shingle, Metal
Year Built: 2026
Amenities
Fire Pit
Gas Grill
Outdoor Kitchen
Feature Descriptions
Appliances: Convection Oven, Dishwasher, Disposal, Exhaust Fan, Exhaust Hood, Freezer, Gas Cooktop, Gas Range, Gas Water Heater, Microwave, Refrigerator, Refrigerator with Ice Maker, Tankless Water Heater
Community Features: Street Lights
Days on Site: 13
Exterior: Brick Full, Hardboard Siding
Fireplace: Family Room, Gas, Gas Log
Flooring: Hardwood, Tile
Foundation: Slab
HOA Fee: $94/ Monthly
Laundry: Inside, Laundry Room, Main Level
Lot: Infill Lot
Lot Dimensions: 100 X 202 X 102 X 223
Parcel#: 557504625208
Parking: Driveway, Attached Garage, Garage Door Opener, Garage Faces Side, Keypad Entry
Patio/Porch: Covered, Front Porch, Rear Porch
Security: Carbon Monoxide Detector(s), Smoke Detector(s)
Sewer: Public Sewer
Utilities: Cable Available, Electricity Connected, Fiber Optics, Natural Gas, Underground Power Lines, Underground Utilities
Water: City
Window Features: Window Treatments
Local Schools
High School: West Stanly
Middle School: West Stanly
Elementary School: Locust
Listed By / Shown By
Listed By
Agency Name: Giving Tree Realty
Agency Contact: steven.imobersteg@givingtreerealty.com
Shown By
Agent Name: Devin Gracely
Agent Phone: Cell: (704) 914-5652
Agency Title: Lake Norman Realty

Estimate Your Payment
Estimated Payment
$ 5,513.03 per month $5,226.62 Principal & Interest $0.00 Property Tax (data not provided by mls) $286.42 Homeowner's Insurance
313 Westvale Drive | MLS# 4436120
This single family home located at 313 Westvale Drive, Locust, NC 28097 is currently listed for sale with an asking price of $982,000. This property was built in 2026 and has 6 bedrooms and 4 full and 1 partial baths with 3972 sq. ft. Westvale Drive is located in the Frances Estates subdivision. Search Frances Estates real estate on deving.lakenormanrealty.com today.