
BEDS3
BATHS2 full 2 partial
SQUARE FEET2,311
MLS#4390882
STATUSActive
PROPERTY TYPEResidential - Townhouse
SUBDIVISIONBrighton Park
Property Description
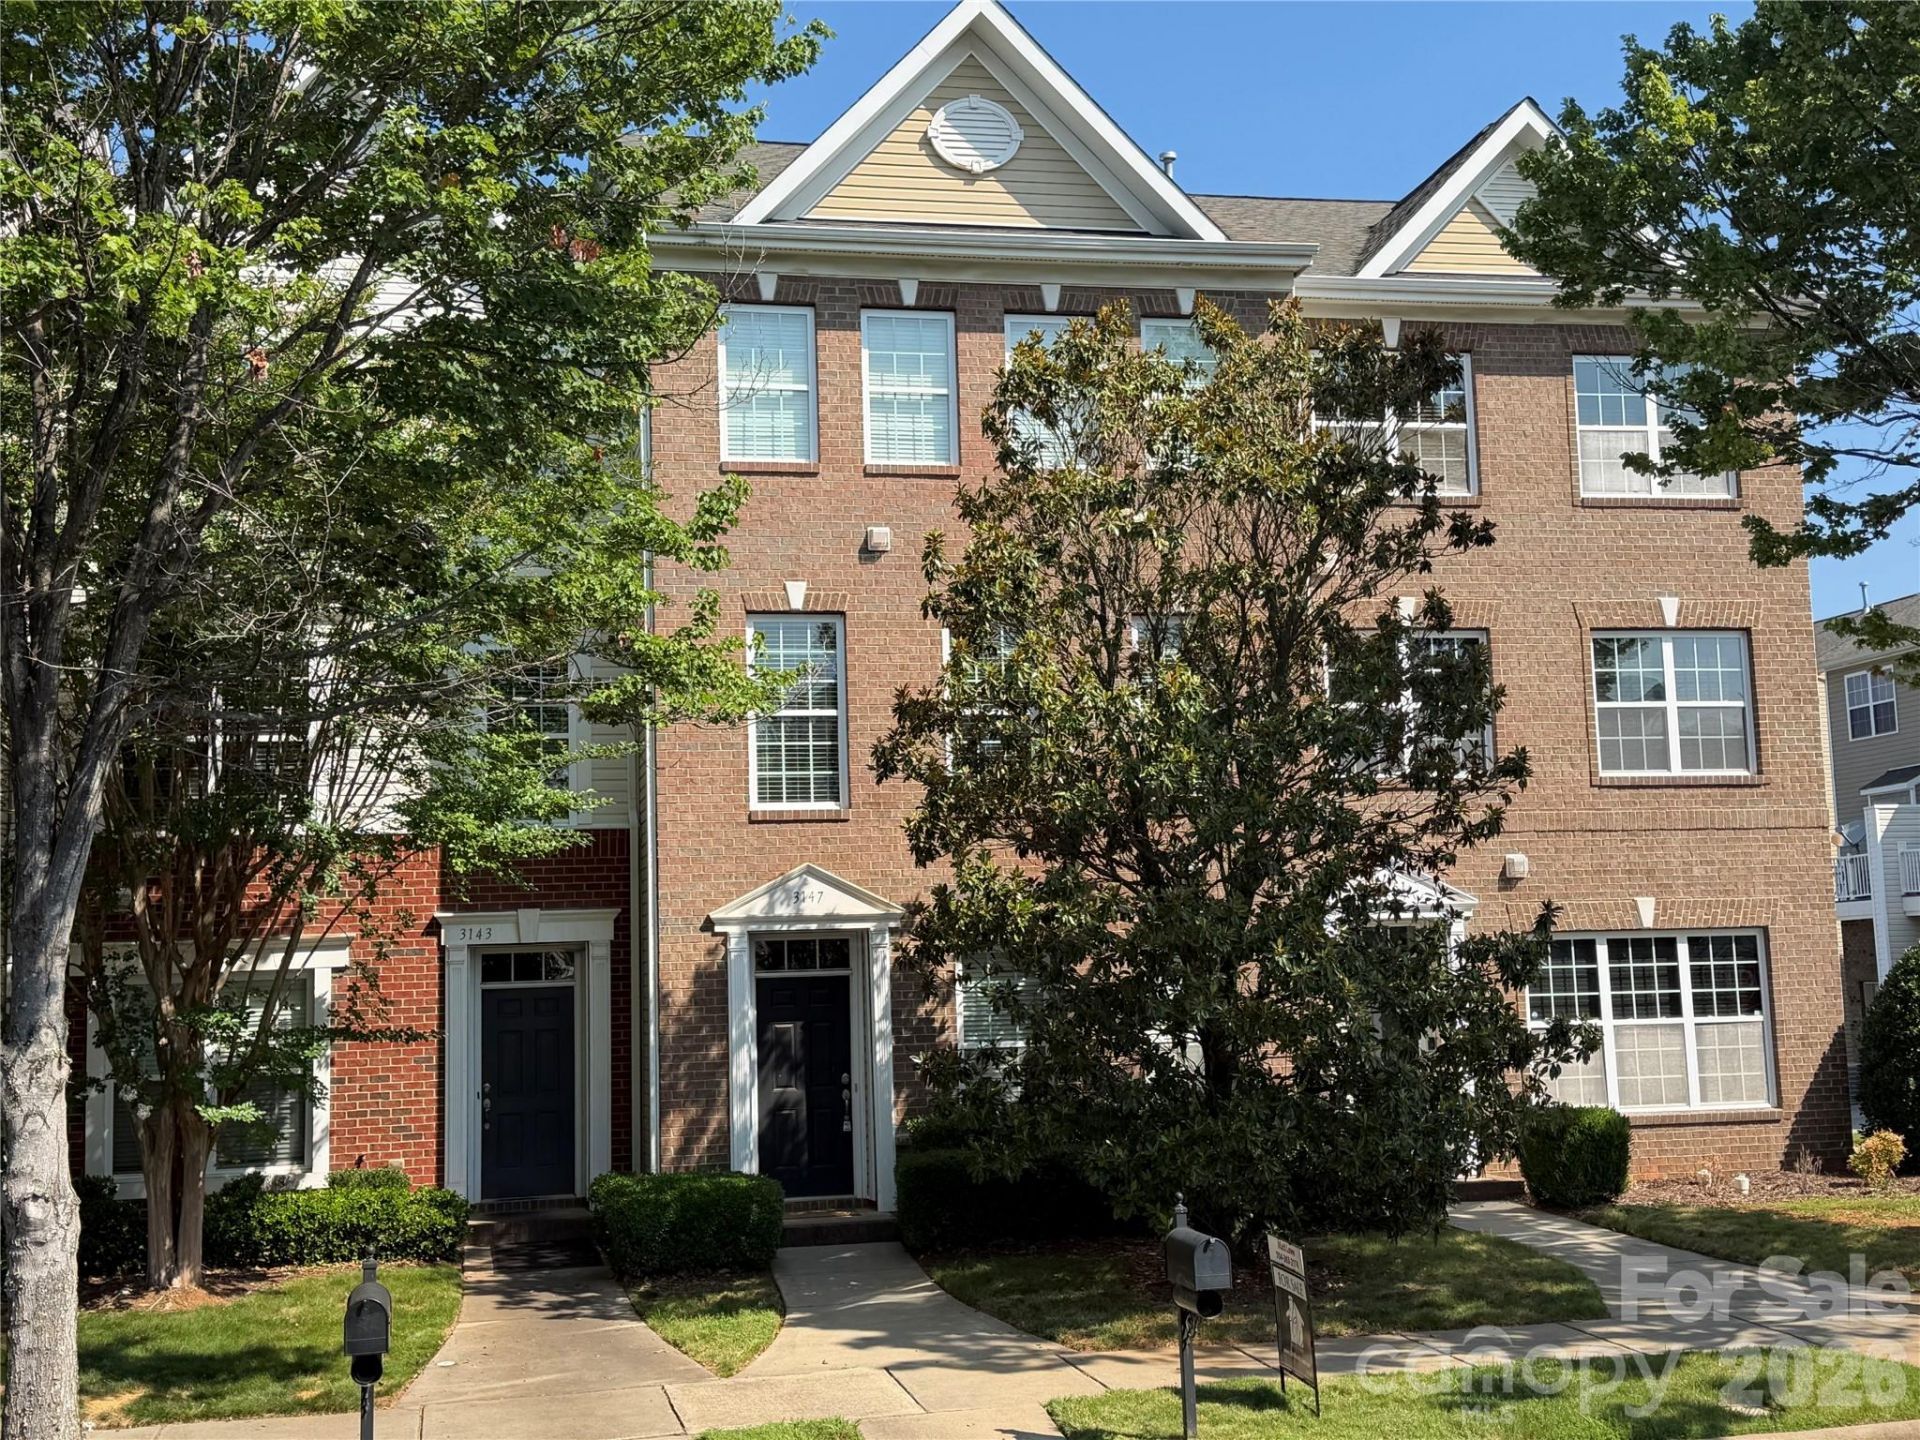
Reduced 10K!!Spacious and clean townhome within walking distance to the store and several restaurants, Downtown Mint Hill living doesn't get any better. This floorplan offers a large den on the lower entry/garage level with a 1/2 bath. On the main level you have it all a living room and den with your gas fireplace and access to your deck. The main level also features an open kitchen with granite counters and stainless-steel appliances with the fridge to remain. On the upper level you have your primary bedroom with a large sitting area, master bath with a tile shower and garden tub and the 2 other bedrooms with another full bath and access to the laundry as well, washer and dryer to remain.
Property Features
Property Type: Residential - Townhouse
Garage: 2 car attached
Heating: Natural Gas
Lot Size: 0.04 Acres
Year Built: 2009
Amenities
Attic Stairs Pulldown
Garden Tub
Kitchen Island
Pantry
Walk-In Closet(s)
Feature Descriptions
Appliances: Dishwasher, Disposal, Electric Range, Electric Water Heater, Microwave, Refrigerator with Ice Maker, Washer/Dryer
Days on Site: 35
Exterior: Brick Partial, Vinyl
Fireplace: Den
Flooring: Carpet
Foundation: Slab
HOA Fee: $160.93/ Monthly
Laundry: Laundry Closet, Upper Level
Parcel#: 135-384-49
Parking: Driveway, Attached Garage, Garage Door Opener
Pets Allowed: Yes
Sewer: Public Sewer
Water: City
Local Schools
High School: Unspecified
Middle School: Unspecified
Elementary School: Unspecified
Listed By / Shown By
Listed By
Agency Name: DW Realty Team Inc
Agency Contact: matt.lowebroker@yahoo.com
Shown By
Agent Name: Devin Gracely
Agent Phone: Cell: (704) 914-5652
Agency Title: Lake Norman Realty

Estimate Your Payment
Estimated Payment
$ 2,240.02 per month $2,123.65 Principal & Interest $0.00 Property Tax (data not provided by mls) $116.38 Homeowner's Insurance
3147 Coventry Commons Drive | MLS# 4390882
This townhouse located at 3147 Coventry Commons Drive, Charlotte, NC 28227 is currently listed for sale with an asking price of $399,000. This property was built in 2009 and has 3 bedrooms and 2 full and 2 partial baths with 2311 sq. ft. Coventry Commons Drive is located in the Brighton Park subdivision. Search Brighton Park real estate on deving.lakenormanrealty.com today.