
BEDS3
BATHS2 full
SQUARE FEET1,320
MLS#4437418
STATUSActive
PROPERTY TYPEResidential - Single Family
Property Description
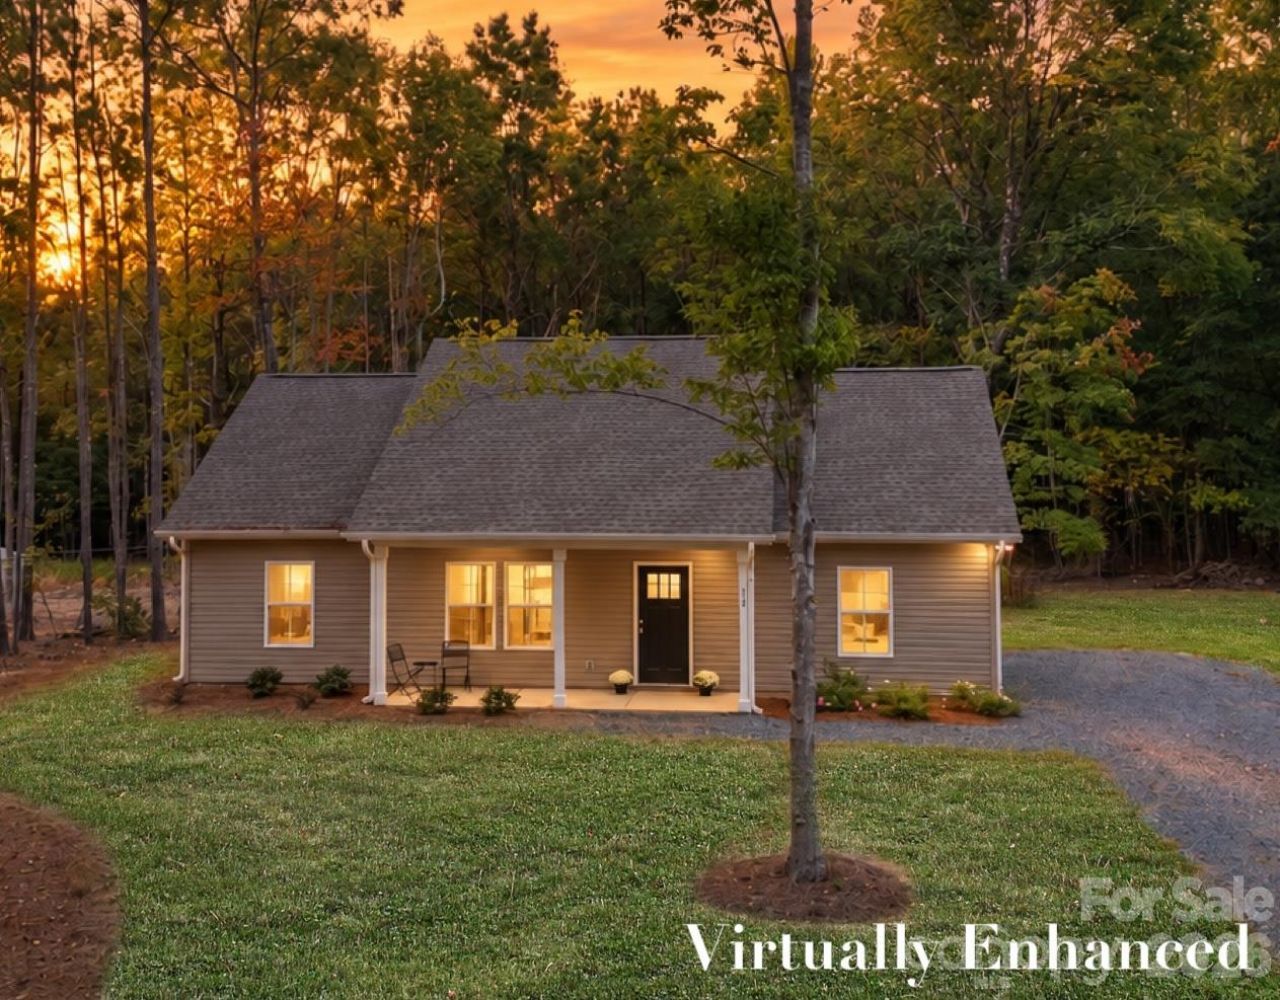
New construction home for sale in Mount Gilead, NC, near Lake Tillery, with NO HOA, and the seller is offering $1,200 toward the buyer's closing costs! This 3-bedroom, 2-bathroom, 1,320 sq ft single-family home sits in the charming small town of Mount Gilead in Montgomery County, just minutes from Lake Tillery and the Uwharrie Mountains.Step inside to an open floor plan with 9-foot ceilings, quartz countertops, and an upgraded stainless appliance package, great for entertaining and everyday living. You'll notice the quality craftsmanship throughout, including solid wood cabinets with soft-close drawers and doors and 42-inch upper kitchen cabinets. Every bathroom features a tile shower. The owner's suite includes a walk-in closet and an en-suite bathroom with a double sink vanity.This move-in-ready new build works as a full-time home, a weekend lake getaway, or an investment property. Enjoy boating, fishing, and hiking at Lake Tillery, Morrow Mountain State Park, and the Uwharrie National Forest. It's located 1 mile from the local elementary school, close to a coffee shop and shopping, and approximately 5 miles to the nearest Lake Tillery marina and boat ramp. Schedule your showing today!
Property Features
Property Type: Residential - Single Family
Heating: Electric, Heat Pump
Home Style: Ranch
Lot Size: 0.24 Acres
Stories: 1.0
Year Built: 2025
Amenities
Open Floorplan
Feature Descriptions
Appliances: Dishwasher, Disposal, Electric Oven, Electric Water Heater, Oven, Refrigerator
Days on Site: 12
Exterior: Vinyl
Flooring: Vinyl
Foundation: Slab
Laundry: Electric Dryer Hookup, Laundry Room, Main Level, Washer Hookup
Lot: Level
Lot Dimensions: 104'x99'
Parcel#: 7503-17-02-4227
Parking: Driveway
Patio/Porch: Covered, Front Porch, Patio
Sewer: Public Sewer
Water: City
Local Schools
High School: Unspecified
Middle School: Unspecified
Elementary School: Unspecified
Listed By / Shown By
Listed By
Agency Name: Lake Tillery Properties LLC
Agency Contact: megan@thelakeladyteam.com
Shown By
Agent Name: Devin Gracely
Agent Phone: Cell: (704) 914-5652
Agency Title: Lake Norman Realty

Estimate Your Payment
Estimated Payment
$ 1,425.98 per month $1,351.89 Principal & Interest $0.00 Property Tax (data not provided by mls) $74.08 Homeowner's Insurance
318 Stanback Street | MLS# 4437418
This single family home located at 318 Stanback Street, Mount Gilead, NC 27306 is currently listed for sale with an asking price of $254,000. This property was built in 2025 and has 3 bedrooms and 2 full baths with 1320 sq. ft. Search Mount Gilead real estate on deving.lakenormanrealty.com today.