
BEDS3
BATHS2 full 1 partial
SQUARE FEET2,354
MLS#4422810
STATUSActive
PROPERTY TYPEResidential - Single Family
SUBDIVISIONWynswept
Property Description
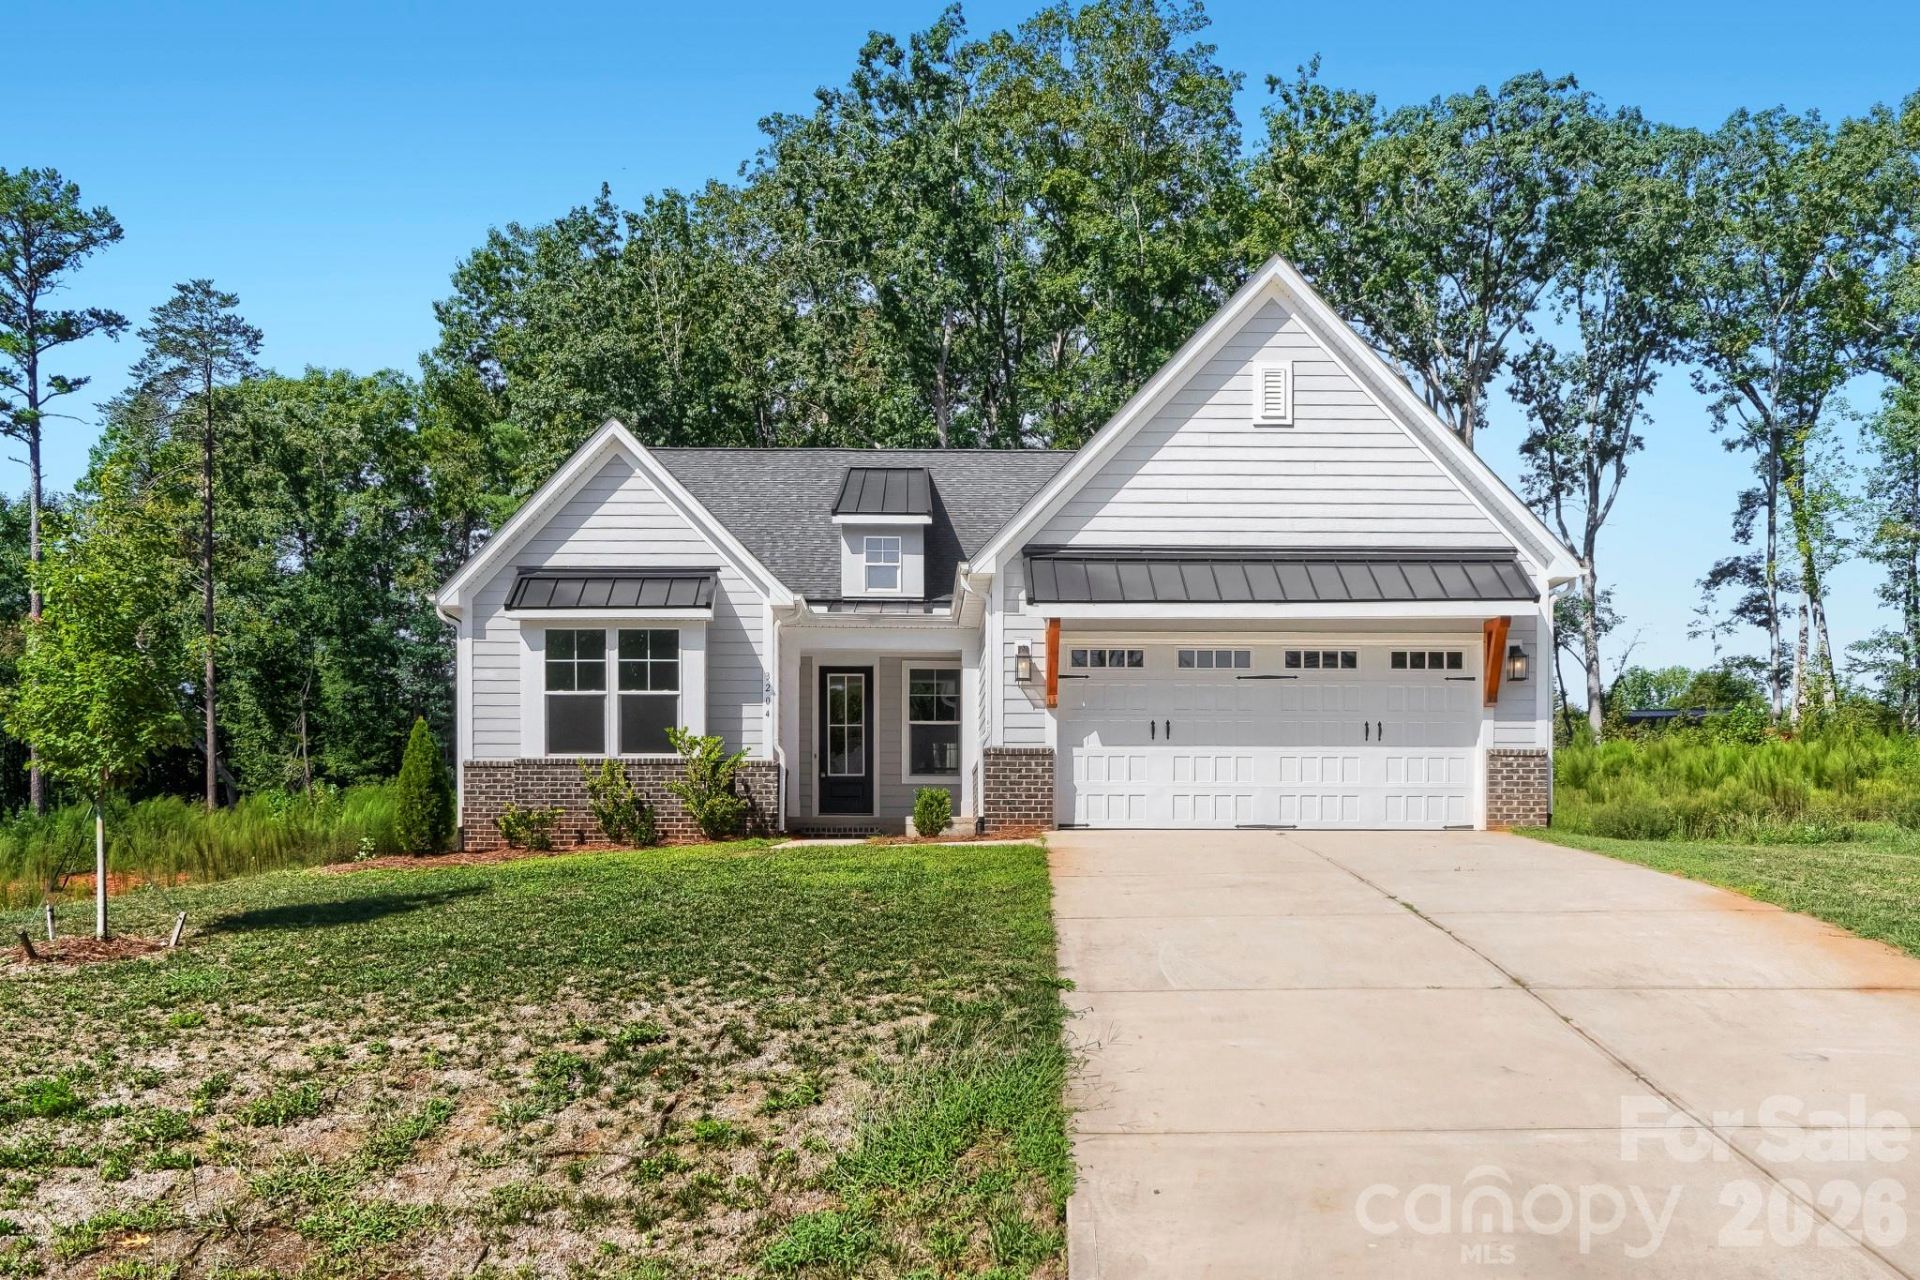
Everything you need, all on one floor, all under a roofline that still turns heads from the street. Pull into the driveway at 3204 Timber Run Lane, and the first thing you notice is the room to breathe. A 0.76-acre lot, with a wide concrete drive running up to a two-car attached garage. Fiber cement siding in a soft, light palette, warmed by brick accent and framed by a gabled covered entry. Mature trees hold the back edge of the lot. Built in 2022, it still has that new-construction crispness. Step through the front door into a foyer that feels like an arrival. To one side, a dining room defined by an open column and half-wall: separate enough for a set table and good china, open enough that no one gets stranded. Wide plank flooring in a warm gray-brown runs throughout. Then the hallway releases into the great room, and the ceiling goes up. This is the heart of it. A vaulted ceiling opens the space overhead, recessed lighting washes the room, and a fireplace with a clean white surround anchors the far wall. Windows flank it on both sides, pulling in the tree line out back. There's no awkward furniture wall here. The room takes a full sectional. The kitchen sits open to it all, and it was designed by someone who cooks. White shaker cabinetry runs to the ceiling line. A generous center island, big enough for four stools with prep space to spare, carries a smooth countertop and a single-basin sink facing the great room. The stainless appliance package includes a propane gas range, over-range microwave, and dishwasher, and all of it conveys. And around the corner: the walk-in pantry, the feature nobody photographs and everybody wants. The breakfast area is its own moment. A wall of glass and a rear door frame the backyard, so morning coffee comes with a view. That door leads to the covered rear porch, finished ceiling, deep enough for a table on one end and rockers on the other. The floor plan does something smart with the bedrooms: it splits them. The primary suite sits alone at the back of the home, away from everything else: three windows across the rear wall, space for a king with nightstands and still room for a dresser and a chair. The primary bath is the kind of finish package you don't expect: a double vanity in deep espresso cabinetry, large-format marble-look tile underfoot, a frameless glass walk-in shower tiled floor to ceiling, and a private water closet. The walk-in closet is oversized, with double-hung rods on multiple walls. The two additional bedrooms sit at the front, sharing a full bath with a tub-shower combination and tile flooring. Both are well-proportioned with big windows and double-door closets. Guest room, home office, hobby room: this end adapts to whatever you need. A half bath serves the main living area, so guests never travel through the private wing. The laundry room is a small delight, with a patterned tile floor, cabinetry above, and a window. The two-car garage is finished and bright, with an installed opener and
Property Features
Property Type: Residential - Single Family
Garage: 2 car attached
Heating: Forced Air
Lot Size: 0.76 Acres
Roof Type: Architectural Shingle
Year Built: 2022
Amenities
Attic Stairs Pulldown
Entrance Foyer
Kitchen Island
Open Floorplan
Split Bedroom
Walk-In Closet(s)
Walk-In Pantry
Feature Descriptions
Appliances: Dishwasher, Disposal, Gas Range
Days on Site: 56
Exterior: Brick Partial, Fiber Cement
Fireplace: Gas Log, Great Room, Propane
Flooring: Laminate, Tile
Foundation: Slab
HOA Fee: $599.68/ Annually
Laundry: Electric Dryer Hookup, Laundry Room, Main Level
Lot Dimensions: 110x300x110x304
Other Equipment: Fuel Tank - Leased
Parcel#: 3678046199120000
Parking: Driveway, Attached Garage, Garage Faces Front
Patio/Porch: Covered, Patio
Security: Smoke Detector(s)
Sewer: Septic Installed
Water: Well
Window Features: Insulated Window(s)
Local Schools
High School: Unspecified
Middle School: Unspecified
Elementary School: Unspecified
Listed By / Shown By
Listed By
Agency Name: Hines & Associates Realty LLC
Agency Contact: me@realtortimbrown.com
Shown By
Agent Name: Devin Gracely
Agent Phone: Cell: (704) 914-5652
Agency Title: Lake Norman Realty

Estimate Your Payment
Estimated Payment
$ 2,778.97 per month $2,634.60 Principal & Interest $0.00 Property Tax (data not provided by mls) $144.38 Homeowner's Insurance
3204 Timber Run Lane | MLS# 4422810
This single family home located at 3204 Timber Run Lane, Maiden, NC 28650 is currently listed for sale with an asking price of $495,000. This property was built in 2022 and has 3 bedrooms and 2 full and 1 partial baths with 2354 sq. ft. Timber Run Lane is located in the Wynswept subdivision. Search Wynswept real estate on deving.lakenormanrealty.com today.