
BEDS3
BATHS3 full
SQUARE FEET2,980
MLS#4436312
STATUSActive
PROPERTY TYPEResidential - Single Family
SUBDIVISIONFrances Estates
Property Description
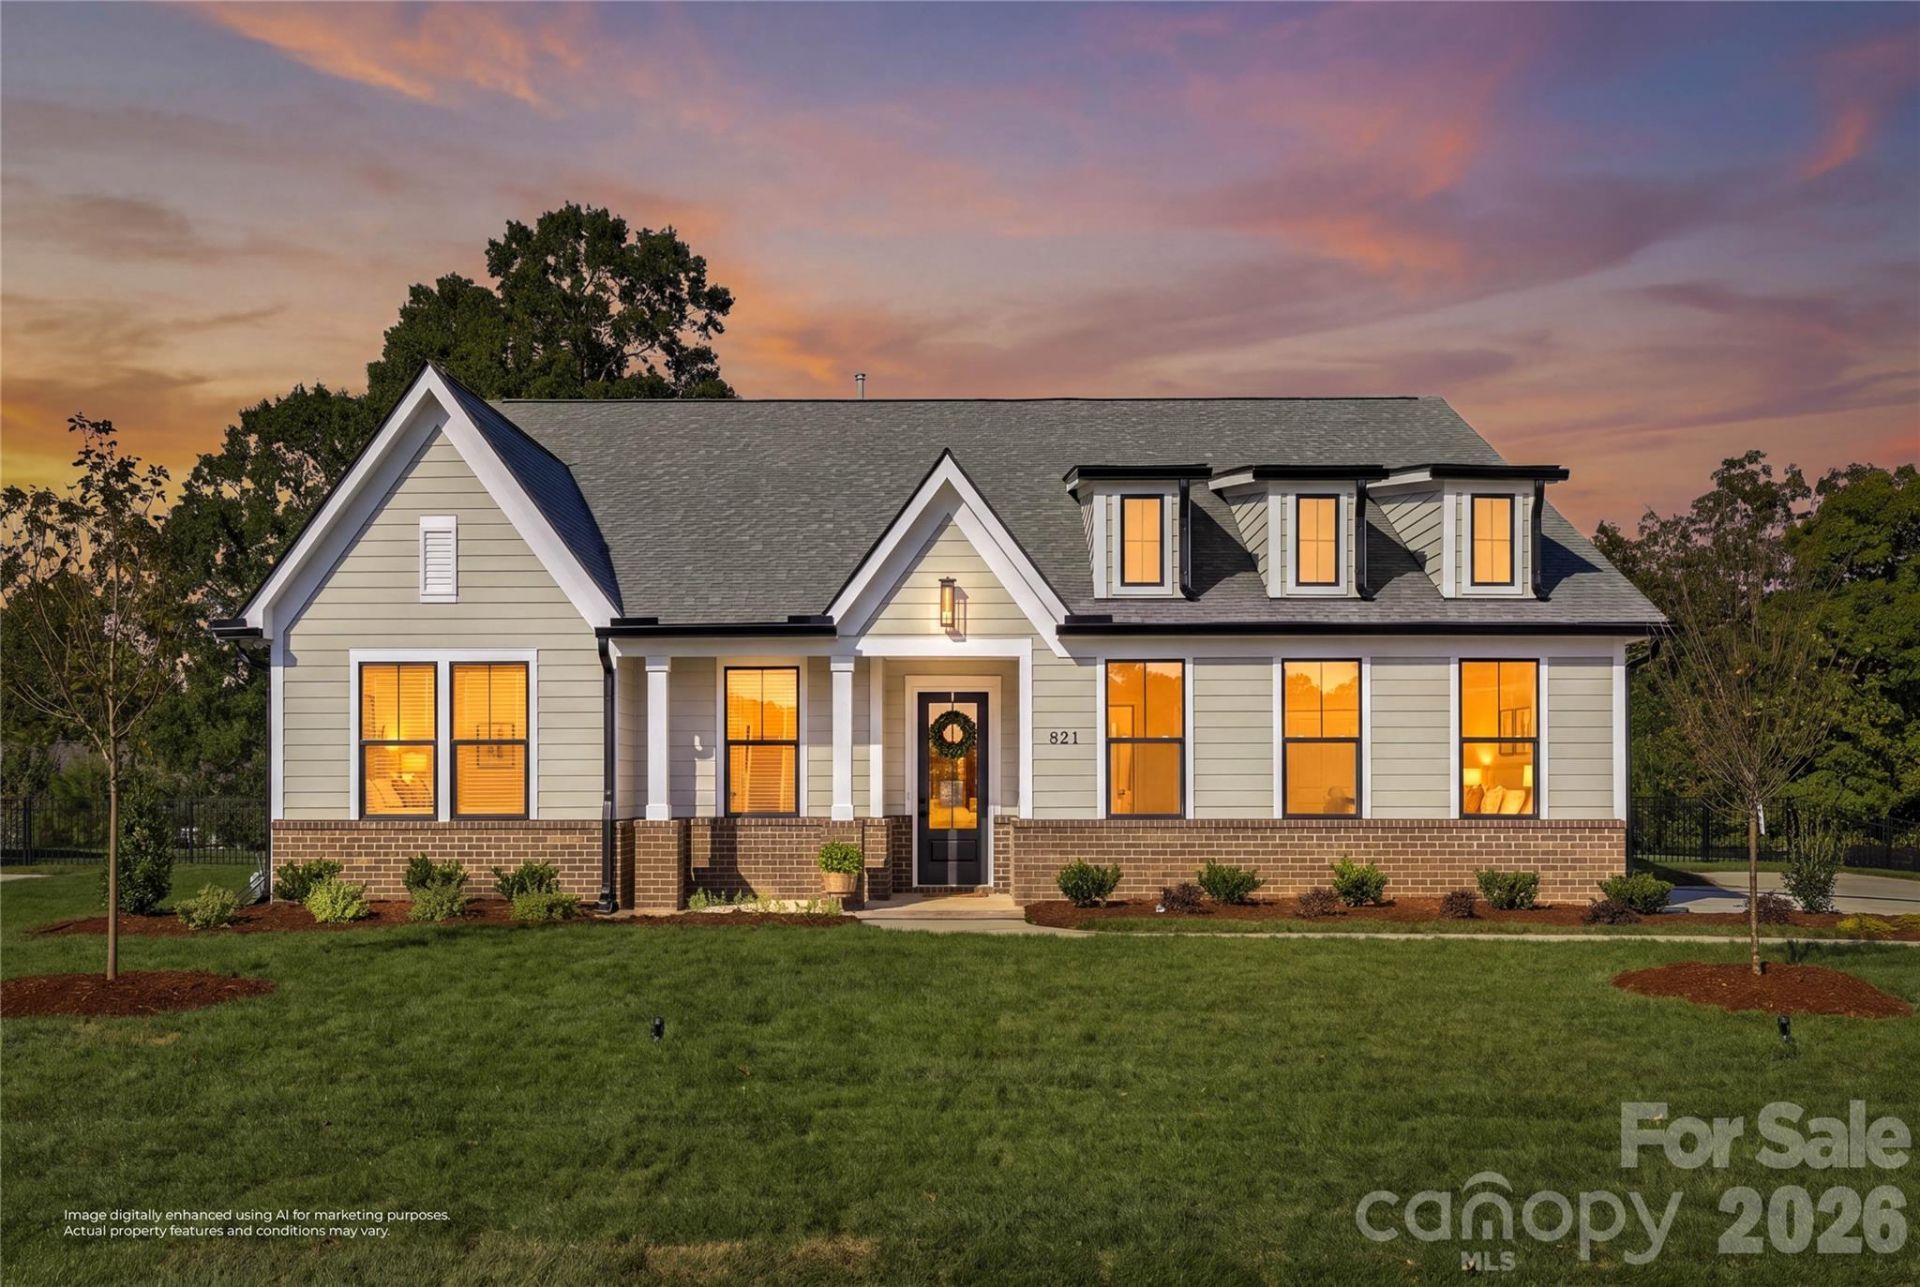
Newly created road not on all maps. Search 125 Vella Dr Locust, NC to get to Frances Estates. The ranch-style Elise Manor plan by Maverick Building is available in the new Frances Estates neighborhood in Locust, NC. This home features three bedrooms, an office and a functional open floor plan, with designer fixtures and finishes thoughtfully selected in collaboration with a design team. The kitchen features 66 column refrigeration and a 48 range with a custom hood. A scullery offers a beverage refrigerator, custom cabinetry and a sink, with access to a walk-in pantry. The primary suite includes an oversized walk-in closet with an island and direct access to the laundry room. Outdoor living includes a covered porch with a masonry fireplace and an uncovered paver patio with a gas line. The neighborhood is in a central location a short walk from Main Street.
Property Features
Property Type: Residential - Single Family
Fenced: Yes
Garage: 2 car attached
Heating: Forced Air, Natural Gas
Home Style: Transitional
Lot Size: 0.56 Acres
Roof Type: Architectural Shingle
Year Built: 2026
Amenities
Built-in Features
Cable Prewire
Drop Zone
Entrance Foyer
Kitchen Island
Open Floorplan
Pantry
Walk-In Closet(s)
Walk-In Pantry
Feature Descriptions
Appliances: Bar Fridge, Convection Oven, Dishwasher, Disposal, Exhaust Hood, Freezer, Gas Cooktop, Gas Range, Gas Water Heater, Microwave, Refrigerator with Ice Maker, Tankless Water Heater
Community Features: Street Lights
Days on Site: 13
Exterior: Brick Partial, Hardboard Siding
Fireplace: Family Room, Gas Log, Gas Starter, Great Room, Outside, Porch
Flooring: Hardwood, Tile
Foundation: Slab
HOA Fee: $94/ Monthly
Laundry: Laundry Room, Main Level
Lot: Infill Lot
Lot Dimensions: 98 X 223 X 112 X 247
Parcel#: 557504626206
Parking: Driveway, Electric Vehicle Charging Station(s), Attached Garage, Garage Door Opener, Garage Faces Side, Keypad Entry
Patio/Porch: Covered, Front Porch, Patio, Porch, Rear Porch
Sewer: Public Sewer
Utilities: Cable Available, Electricity Connected, Fiber Optics, Natural Gas, Underground Power Lines, Underground Utilities, Wired Internet Available
Water: City
Local Schools
High School: West Stanly
Middle School: West Stanly
Elementary School: Locust
Listed By / Shown By
Listed By
Agency Name: Giving Tree Realty
Agency Contact: steven.imobersteg@givingtreerealty.com
Shown By
Agent Name: Devin Gracely
Agent Phone: Cell: (704) 914-5652
Agency Title: Lake Norman Realty

Estimate Your Payment
Estimated Payment
$ 4,766.36 per month $4,518.73 Principal & Interest $0.00 Property Tax (data not provided by mls) $247.63 Homeowner's Insurance
321 Westvale Drive | MLS# 4436312
This single family home located at 321 Westvale Drive, Locust, NC 28097 is currently listed for sale with an asking price of $849,000. This property was built in 2026 and has 3 bedrooms and 3 full baths with 2980 sq. ft. Westvale Drive is located in the Frances Estates subdivision. Search Frances Estates real estate on deving.lakenormanrealty.com today.