
BEDS4
BATHS2 full 1 partial
SQUARE FEET2,262
MLS#4412122
STATUSActive
PROPERTY TYPEResidential - Single Family
SUBDIVISIONMillbridge
Property Description
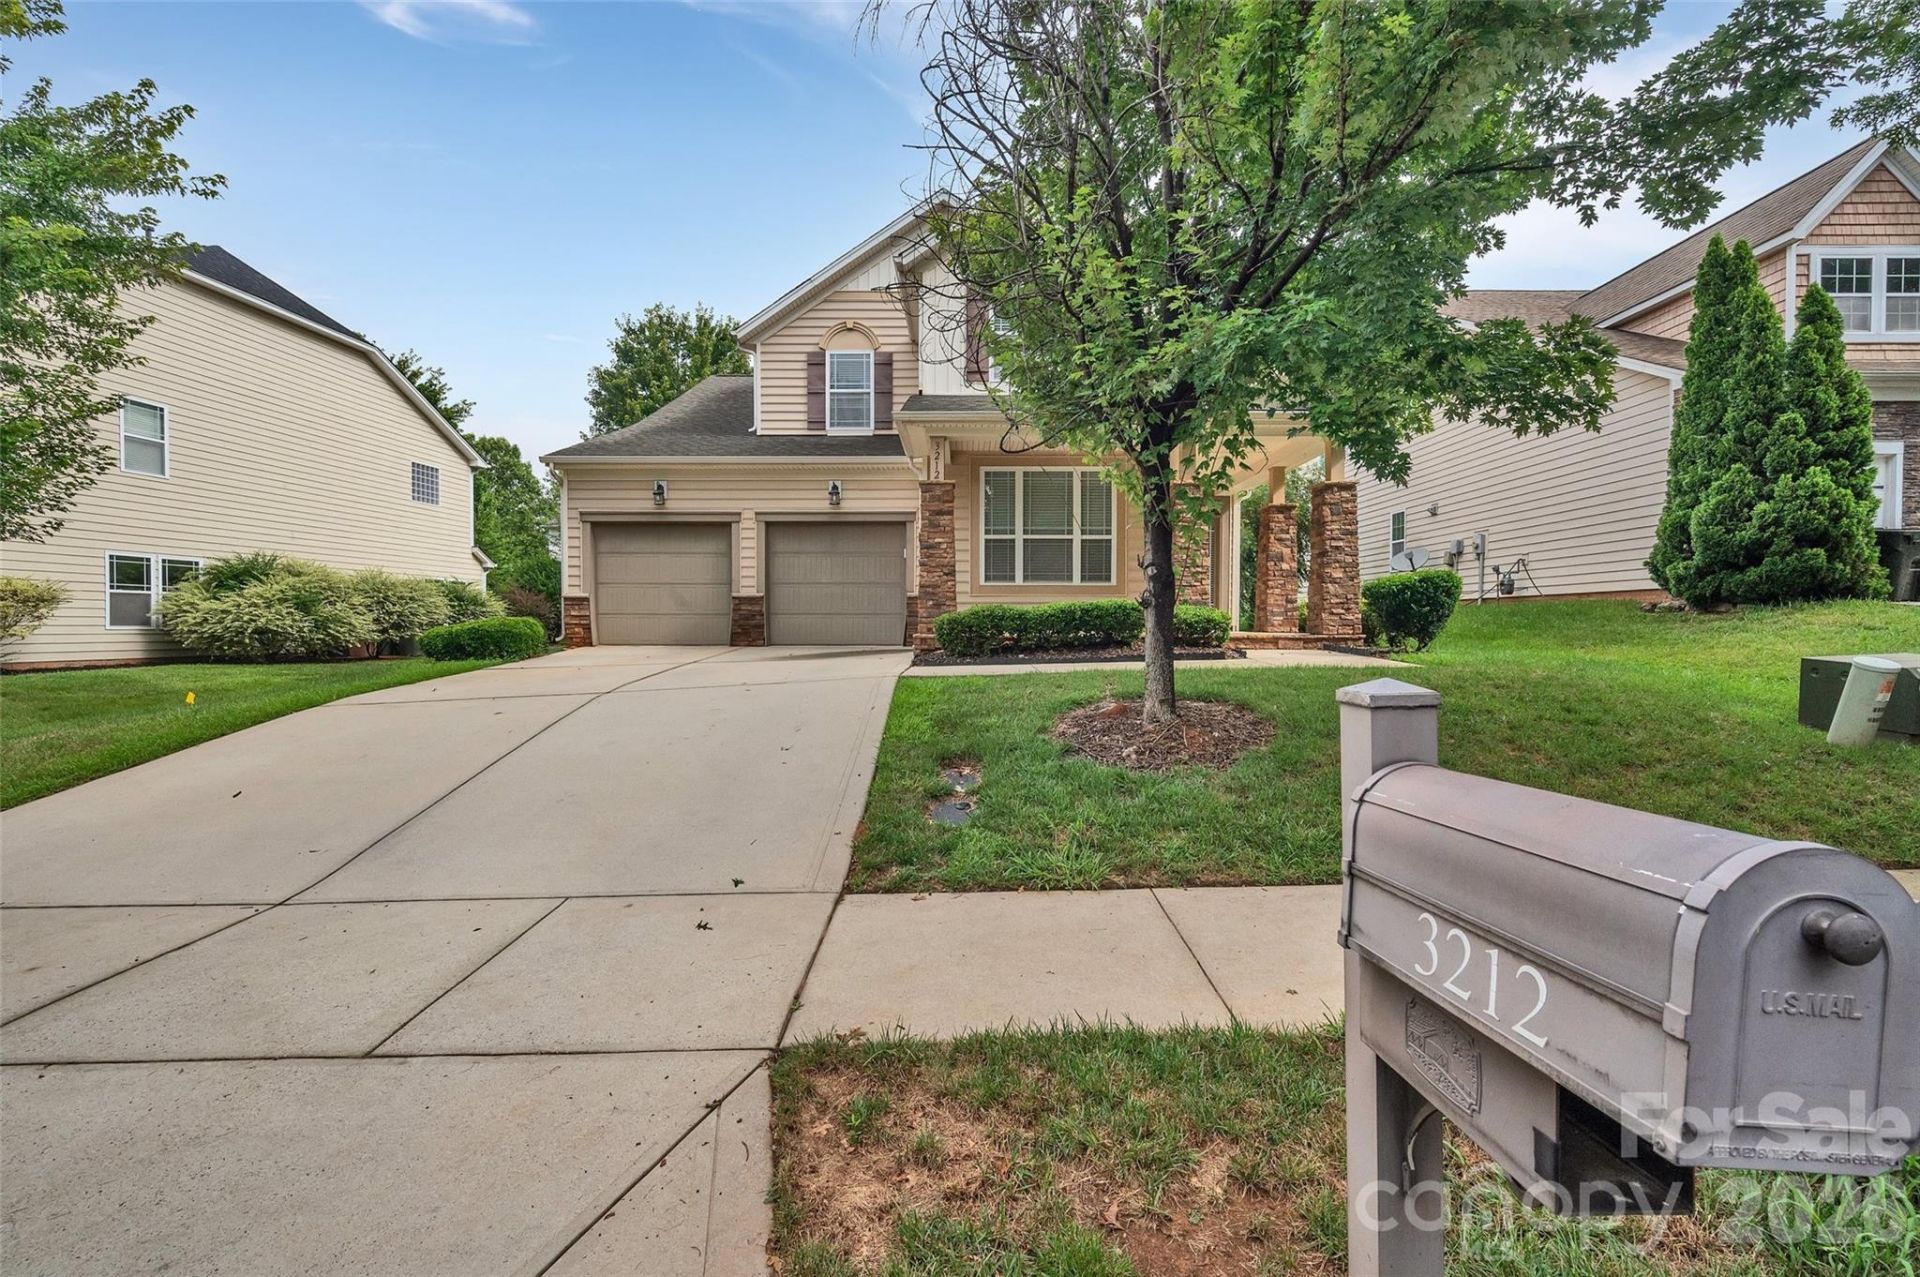
Beautiful 2 story, 4 bedroom, 2.5 bath home in the popular Millbridge subdivision! Home features a two story foyer with a gorgeous curved staircase, open floor plan with lots of natural light, hardwood floors on the main floor, a large spacious kitchen with granite countertops and island, stainless steel appliances, gas fireplace in great room, a covered front porch, 2 car garage, neutral carpeting on upper level, and so much more! Home is walking distance to the pool, fitness center and amenities. Top Rated Schools.
Property Features
Property Type: Residential - Single Family
Garage: 2 car attached
Heating: Forced Air, Natural Gas
Home Style: Transitional
Lot Size: 0.18 Acres
Stories: 2.0
Year Built: 2010
Amenities
Cable Prewire
Garden Tub
Kitchen Island
Open Floorplan
Pantry
Feature Descriptions
Appliances: Dishwasher, Disposal, Electric Oven, Electric Range, Exhaust Fan, Gas Water Heater, Microwave, Refrigerator
Community Features: Clubhouse, Fitness Center, Outdoor Pool, Playground, Recreation Area, Walking Trails
Days on Site: 23
Exterior: Stone, Vinyl
Fireplace: Great Room
Flooring: Carpet, Tile, Wood
Foundation: Slab
HOA Fee: $609/ Semi-Annually
Laundry: Laundry Room, Upper Level
Lot Dimensions: 60X130X60X130
Parcel#: 06-192-569
Parking: Attached Garage
Patio/Porch: Patio
Sewer: Public Sewer
Water: City
Local Schools
High School: Cuthbertson
Middle School: Cuthbertson
Elementary School: Kensington
Listed By / Shown By
Listed By
Agency Name: TouchPoint Property Management
Agency Contact: david@touchpointpm.com
Shown By
Agent Name: Devin Gracely
Agent Phone: Cell: (704) 914-5652
Agency Title: Lake Norman Realty

Estimate Your Payment
Estimated Payment
$ 2,576.87 per month $2,442.99 Principal & Interest $0.00 Property Tax (data not provided by mls) $133.88 Homeowner's Insurance
3212 Bridgewick Road | MLS# 4412122
This single family home located at 3212 Bridgewick Road , Waxhaw, NC 28173 is currently listed for sale with an asking price of $459,000. This property was built in 2010 and has 4 bedrooms and 2 full and 1 partial baths with 2262 sq. ft. Bridgewick Road is located in the Millbridge subdivision. Search Millbridge real estate on deving.lakenormanrealty.com today.