
BEDS2
BATHS2 full
SQUARE FEET1,769
MLS#4418549
STATUSActive
PROPERTY TYPEResidential - Townhouse
SUBDIVISIONSt Andrews Village
Property Description
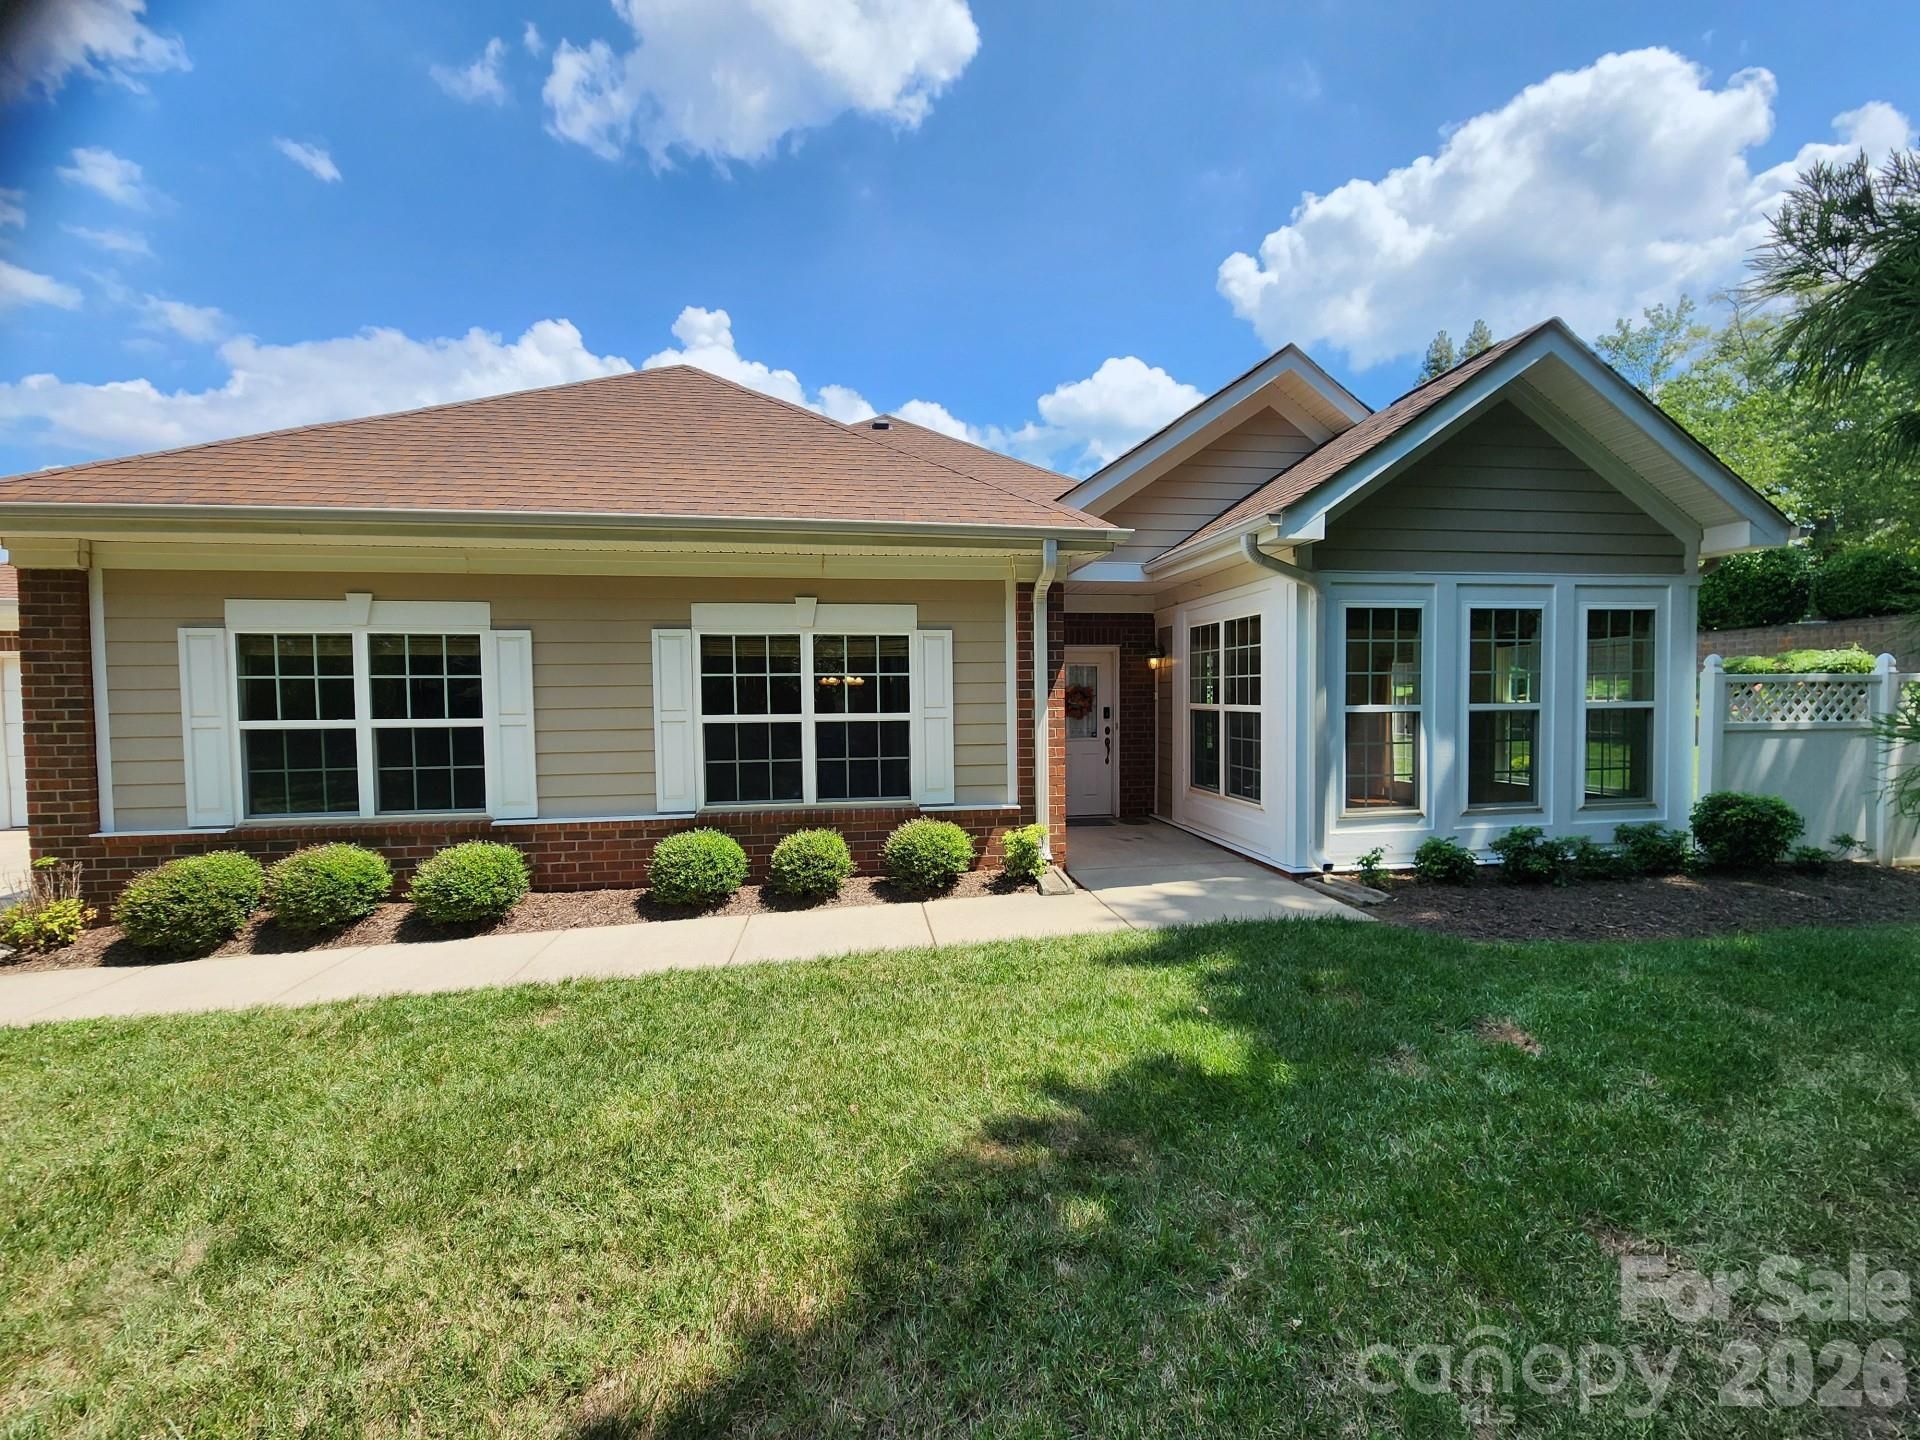
Built in 2006, this beautiful Townhouse located at 3225 Abbey Walk Lane in Matthews, NC offers ample living space. The property features 2 Bedrooms and 2 bathrooms, a spacious finished area includes Living Room and Dining Area, an additional room housed our Home Office. The final room is a Sunroom leading to the back concrete Patio and a generous Corner lot size. (No neighbor to your Tree lined side.) The home also has several New features including a NEW Premium Garage Door Opener, many NEW Windows and a NEW GE Dishwasher and Premium Furnace and 19 SEER Air Conditioner. This property is move-in ready and waiting for its new owners to make it their own. Don't miss out on this opportunity to own a piece of Matthews real estate in a desirable location.
Property Features
Property Type: Residential - Townhouse
Garage: 2 car attached
Heating: Central, Forced Air, Natural Gas
Home Style: Traditional
Lot Size: 0.19 Acres
Roof Type: Composition
Year Built: 2006
Amenities
Attic Stairs Pulldown
Cable Prewire
Open Floorplan
Pantry
Walk-In Closet(s)
In-Ground Irrigation
Lawn Maintenance
Feature Descriptions
Accessibility Features: Lever Door Handles, No Interior Steps
Appliances: Dishwasher, Disposal, Electric Oven, Electric Range, Gas Water Heater, Microwave, Oven, Plumbed For Ice Maker
Community Features: Clubhouse, Fitness Center, Outdoor Pool, Pond, Sidewalks, Street Lights
Days on Site: 2
Exterior: Brick Full
Fireplace: Gas Log, Living Room
Flooring: Carpet, Vinyl
Foundation: Slab
HOA Fee: $473.76/ Monthly
Laundry: Electric Dryer Hookup, Laundry Closet
Lot: End Unit, Private
Parcel#: 227-562-10
Parking: Attached Garage, Garage Door Opener, Garage Faces Side, Parking Space(s)
Patio/Porch: Patio
Pets Allowed: Yes
Sewer: Public Sewer
Utilities: Cable Connected, Satellite Internet Available
Water: City, Public
Local Schools
High School: Unspecified
Middle School: Unspecified
Elementary School: Unspecified
Listed By / Shown By
Listed By
Agency Name: Chosen Realty of NC LLC
Agency Contact: 330-249-3499
Shown By
Agent Name: Devin Gracely
Agent Phone: Cell: (704) 914-5652
Agency Title: Lake Norman Realty

Estimate Your Payment
Estimated Payment
$ 1,333.35 per month $1,264.07 Principal & Interest $0.00 Property Tax (data not provided by mls) $69.27 Homeowner's Insurance
3225 Abbey Walk Lane | MLS# 4418549
This townhouse located at 3225 Abbey Walk Lane, Matthews, NC 28105 is currently listed for sale with an asking price of $237,500. This property was built in 2006 and has 2 bedrooms and 2 full baths with 1769 sq. ft. Abbey Walk Lane is located in the St Andrews Village subdivision. Search St Andrews Village real estate on deving.lakenormanrealty.com today.