
BEDS4
BATHS2 full 1 partial
SQUARE FEET2,983
MLS#4375149
STATUSActive
PROPERTY TYPEResidential - Single Family
SUBDIVISIONCrowders View
Property Description
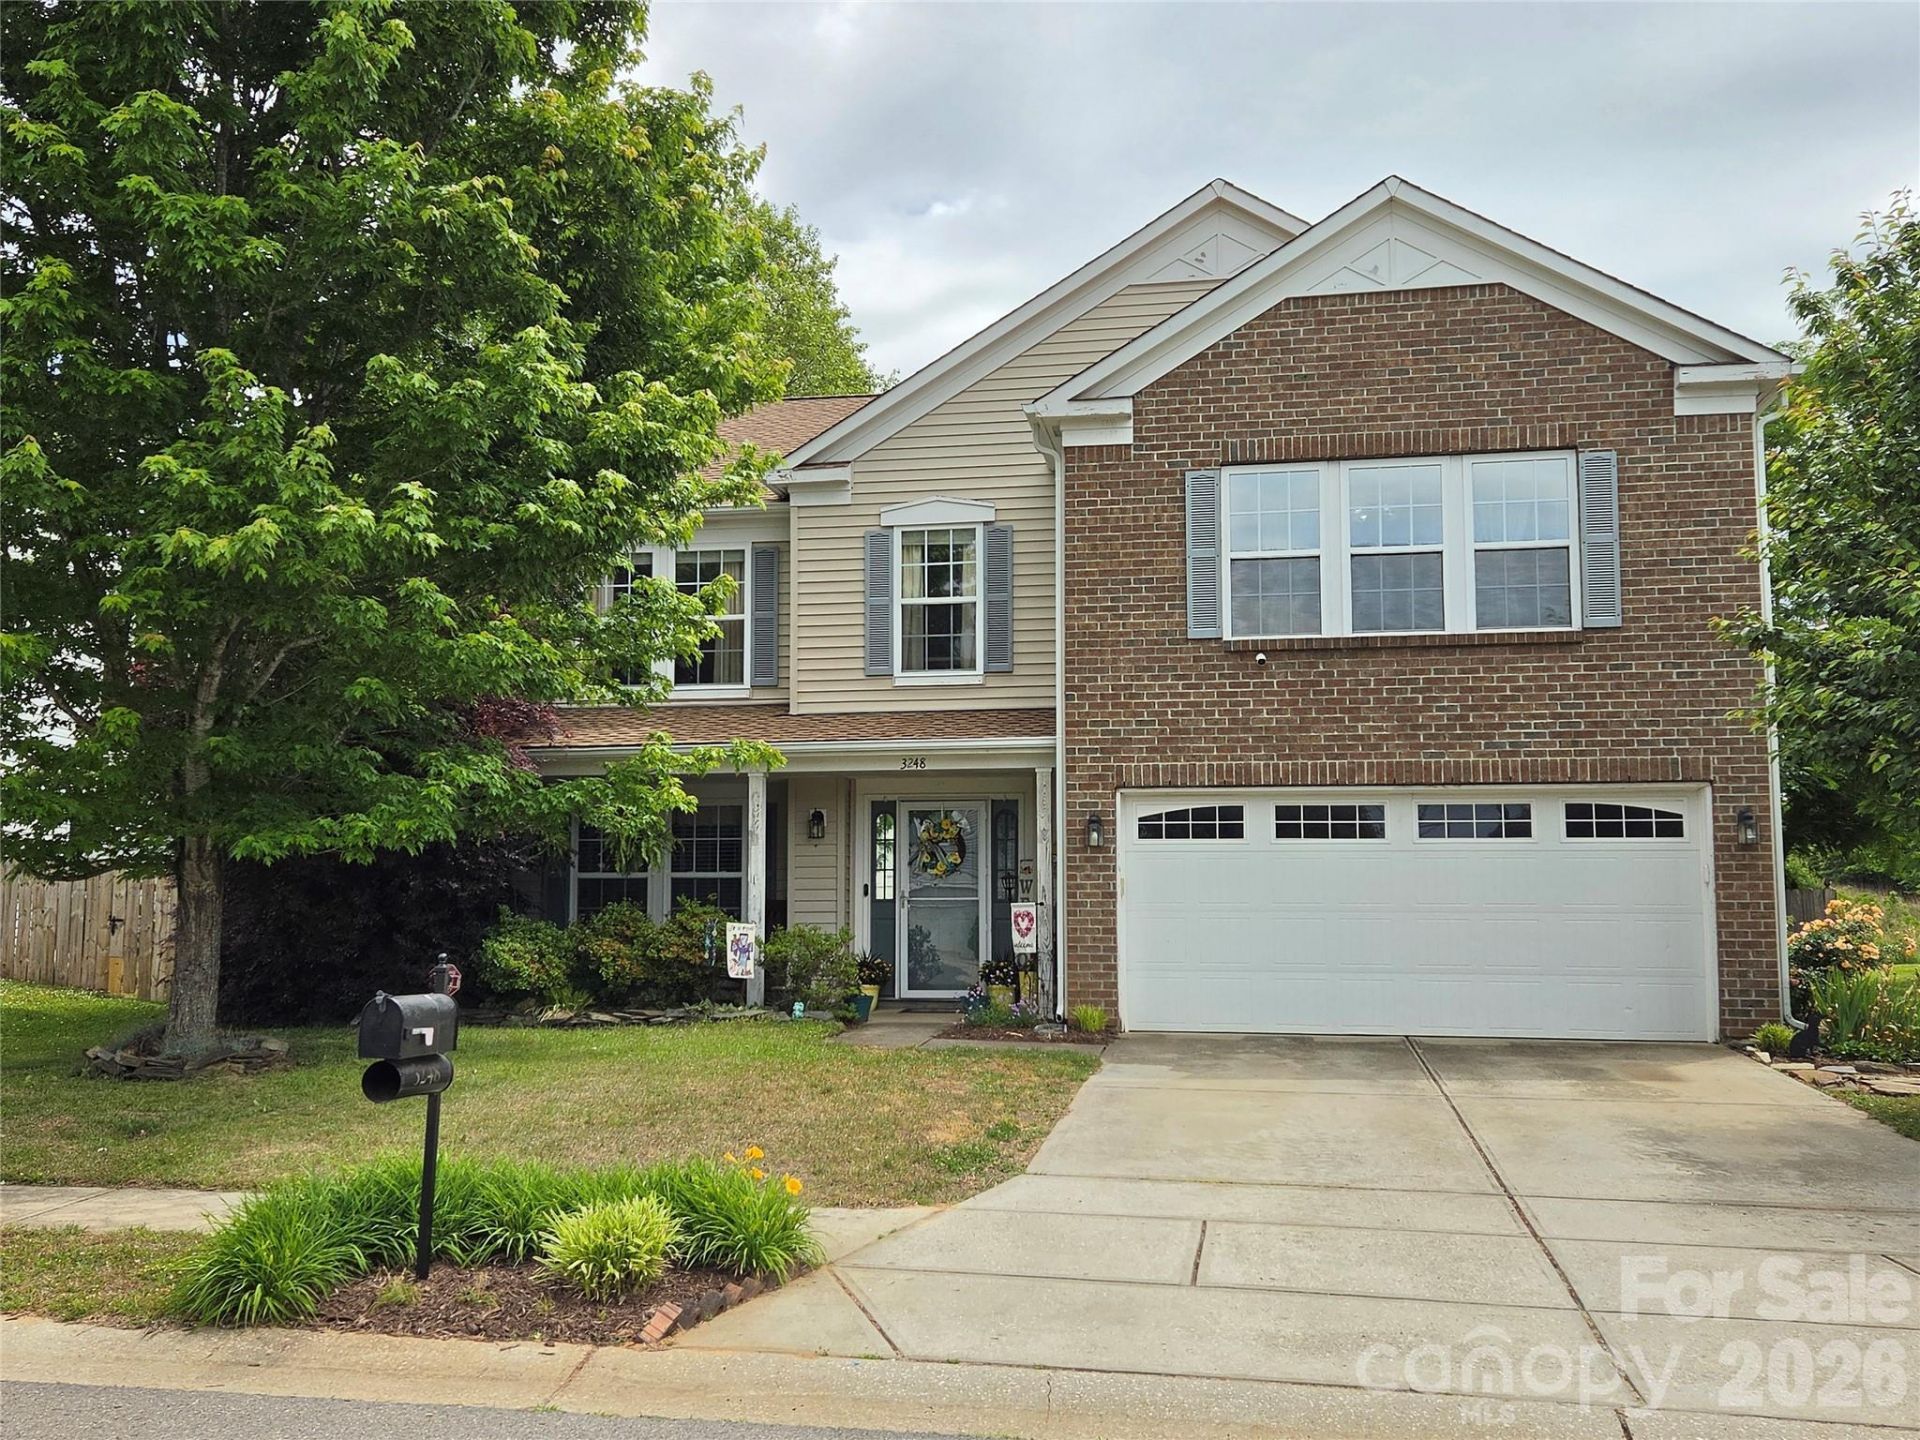
***BACK ON THE MARKET DUE TO BUYER JOB LOSS******This home has what you are looking for! You will love the oversized primary bedroom (with an INCREDIBLE walk in closet plus huge en-suite!), large great room, spacious eat-in kitchen with island complete with gas range, (3) additional bedrooms upstairs - all this PLUS an office AND a loft! If you are looking for space, a home with a great layout and a fenced, private backyard - you have found it! Recent upgrades include new roof (2026), new window screens (2026) and several rooms with upgraded lighting.
Property Features
Property Type: Residential - Single Family
Fenced: Yes
Garage: 2 car attached
Heating: Forced Air
Home Style: Traditional
Lot Size: 0.33 Acres
Roof Type: Architectural Shingle
Year Built: 2007
Amenities
Garden Tub
Kitchen Island
Pantry
Walk-In Closet(s)
Walk-In Pantry
Feature Descriptions
Appliances: Dishwasher, Disposal, Exhaust Hood, Gas Range, Gas Water Heater, Microwave, Plumbed For Ice Maker, Self Cleaning Oven
Community Features: Sidewalks
Days on Site: 79
Exterior: Brick Partial, Vinyl
Flooring: Carpet, Tile, Vinyl
Foundation: Slab
HOA Fee: $120/ Annually
Laundry: Laundry Room, Upper Level
Parcel#: 213634
Parking: Driveway, Attached Garage, Garage Faces Front, Keypad Entry
Patio/Porch: Front Porch
Security: yes
Security: Carbon Monoxide Detector(s), Security System, Smoke Detector(s)
Sewer: Public Sewer
Special View Info: Mountain(s)
Utilities: Fiber Optics, Natural Gas
Water: City
Local Schools
High School: Unspecified
Middle School: Unspecified
Elementary School: Unspecified
Listed By / Shown By
Listed By
Agency Name: Wilcox Real Estate Group
Agency Contact: 704-678-5097
Shown By
Agent Name: Devin Gracely
Agent Phone: Cell: (704) 914-5652
Agency Title: Lake Norman Realty

Estimate Your Payment
Estimated Payment
$ 2,133.35 per month $2,022.52 Principal & Interest $0.00 Property Tax (data not provided by mls) $110.83 Homeowner's Insurance
3248 Pikes Peak Drive | MLS# 4375149
This single family home located at 3248 Pikes Peak Drive, Gastonia, NC 28052 is currently listed for sale with an asking price of $380,000. This property was built in 2007 and has 4 bedrooms and 2 full and 1 partial baths with 2983 sq. ft. Pikes Peak Drive is located in the Crowders View subdivision. Search Crowders View real estate on deving.lakenormanrealty.com today.