
BEDS3
BATHS3 full 1 partial
SQUARE FEET2,065
MLS#4337671
STATUSActive
PROPERTY TYPEResidential - Townhouse
SUBDIVISIONWendwood Terrace
Property Description
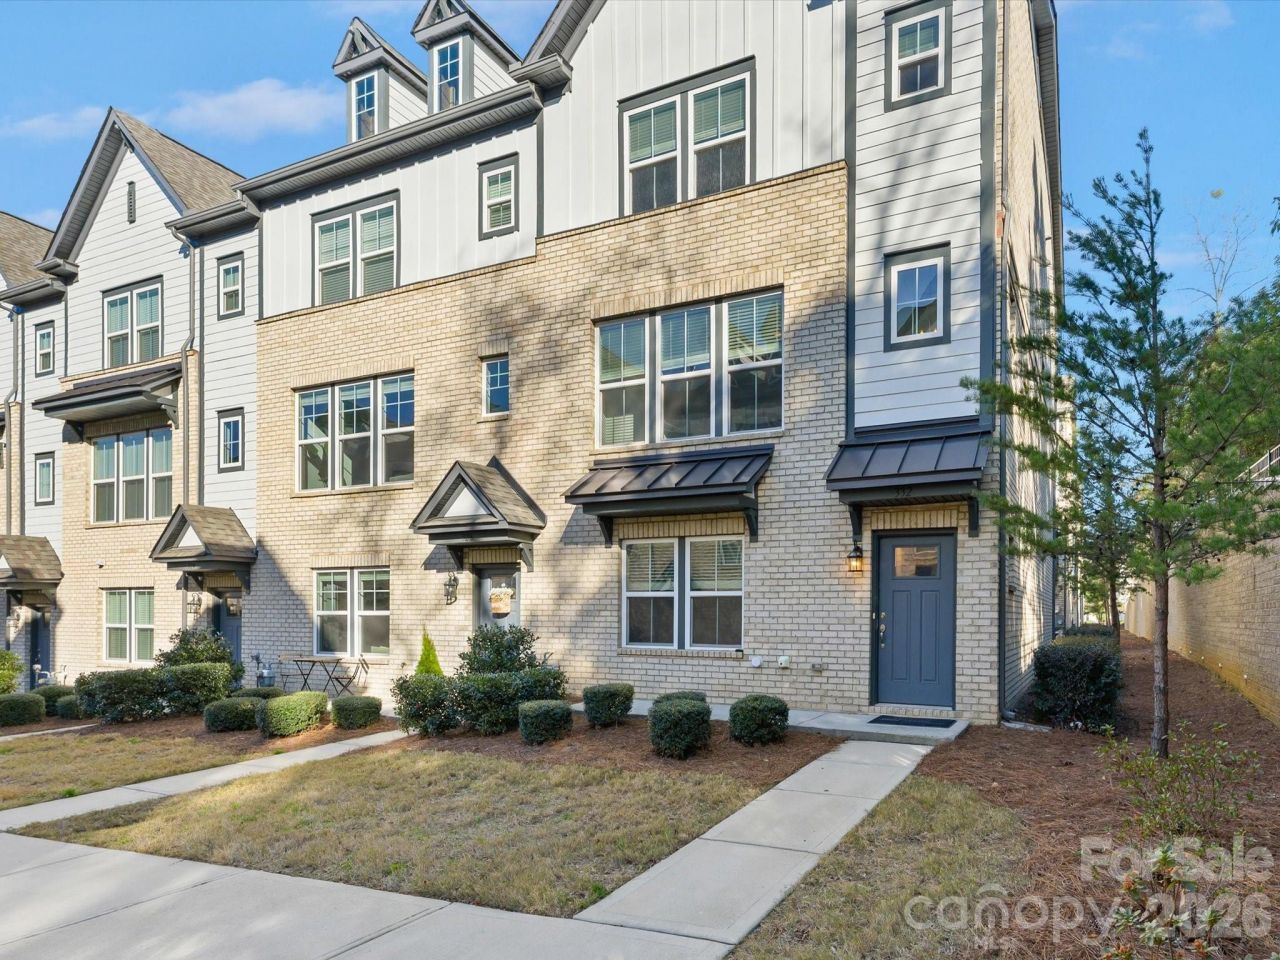
Stunning three-story end-unit townhome with a two-car garage, ideally located in desirable Cotswold. A beautiful front entry and impressive two-story foyer welcome you into a private guest suite on the lower level. The main living level features an open-concept layout with a spacious gathering room that flows seamlessly into the gourmet kitchen, complete with abundant cabinetry, stylish countertops, gas cooktop, wall oven, convection microwave, large center island, and walk-in pantry. Enjoy generous dining and living spaces accented by a classic fireplace, plus access to the rear deck?perfect for morning coffee or relaxing outdoors. The upper level offers dual owner's suites, each with luxurious en-suite baths featuring dual vanities, oversized showers, and large walk-in closets. Conveniently located laundry sits between both suites. All new carpet, all new paint throughout, This exceptional home is truly a must-see!
Property Features
Property Type: Residential - Townhouse
Garage: 2 car attached
Heating: Forced Air, Natural Gas
Roof Type: Architectural Shingle
Year Built: 2019
Amenities
Attic Stairs Pulldown
Feature Descriptions
Appliances: Convection Oven, Dishwasher, Disposal, Dryer, Exhaust Hood, Gas Cooktop, Gas Water Heater, Microwave, Plumbed For Ice Maker, Refrigerator, Self Cleaning Oven, Wall Oven, Washer
Days on Site: 176
Exterior: Brick Full, Fiber Cement
Fireplace: Gas Log, Living Room
Flooring: Carpet, Hardwood, Tile
Foundation: Slab
HOA Fee: $285/ Monthly
Laundry: Electric Dryer Hookup, Laundry Closet, Upper Level, Washer Hookup
Lot: End Unit
Parcel#: 157-082-29
Parking: Driveway, Attached Garage, Garage Door Opener, On Street
Patio/Porch: Deck
Security: Carbon Monoxide Detector(s), Smoke Detector(s)
Sewer: Public Sewer
Water: City
Window Features: Insulated Window(s)
Local Schools
High School: Myers Park
Middle School: Alexander Graham
Elementary School: Billingsville Cotswold
Listed By / Shown By
Listed By
Agency Name: Simonini Properties LLC
Agency Contact: michael@simoniniproperties.com
Shown By
Agent Name: Devin Gracely
Agent Phone: Cell: (704) 914-5652
Agency Title: Lake Norman Realty

Estimate Your Payment
Estimated Payment
$ 3,306.70 per month $3,134.91 Principal & Interest $0.00 Property Tax (data not provided by mls) $171.79 Homeowner's Insurance
332 Hastings Run Drive | MLS# 4337671
This townhouse located at 332 Hastings Run Drive, Charlotte, NC 28211 is currently listed for sale with an asking price of $589,000. This property was built in 2019 and has 3 bedrooms and 3 full and 1 partial baths with 2065 sq. ft. Hastings Run Drive is located in the Wendwood Terrace subdivision. Search Wendwood Terrace real estate on deving.lakenormanrealty.com today.