
BEDS5
BATHS5 full 2 partial
SQUARE FEET4,523
MLS#4439530
STATUSComing Soon
PROPERTY TYPEResidential - Single Family
SUBDIVISIONSedgefield
Property Description
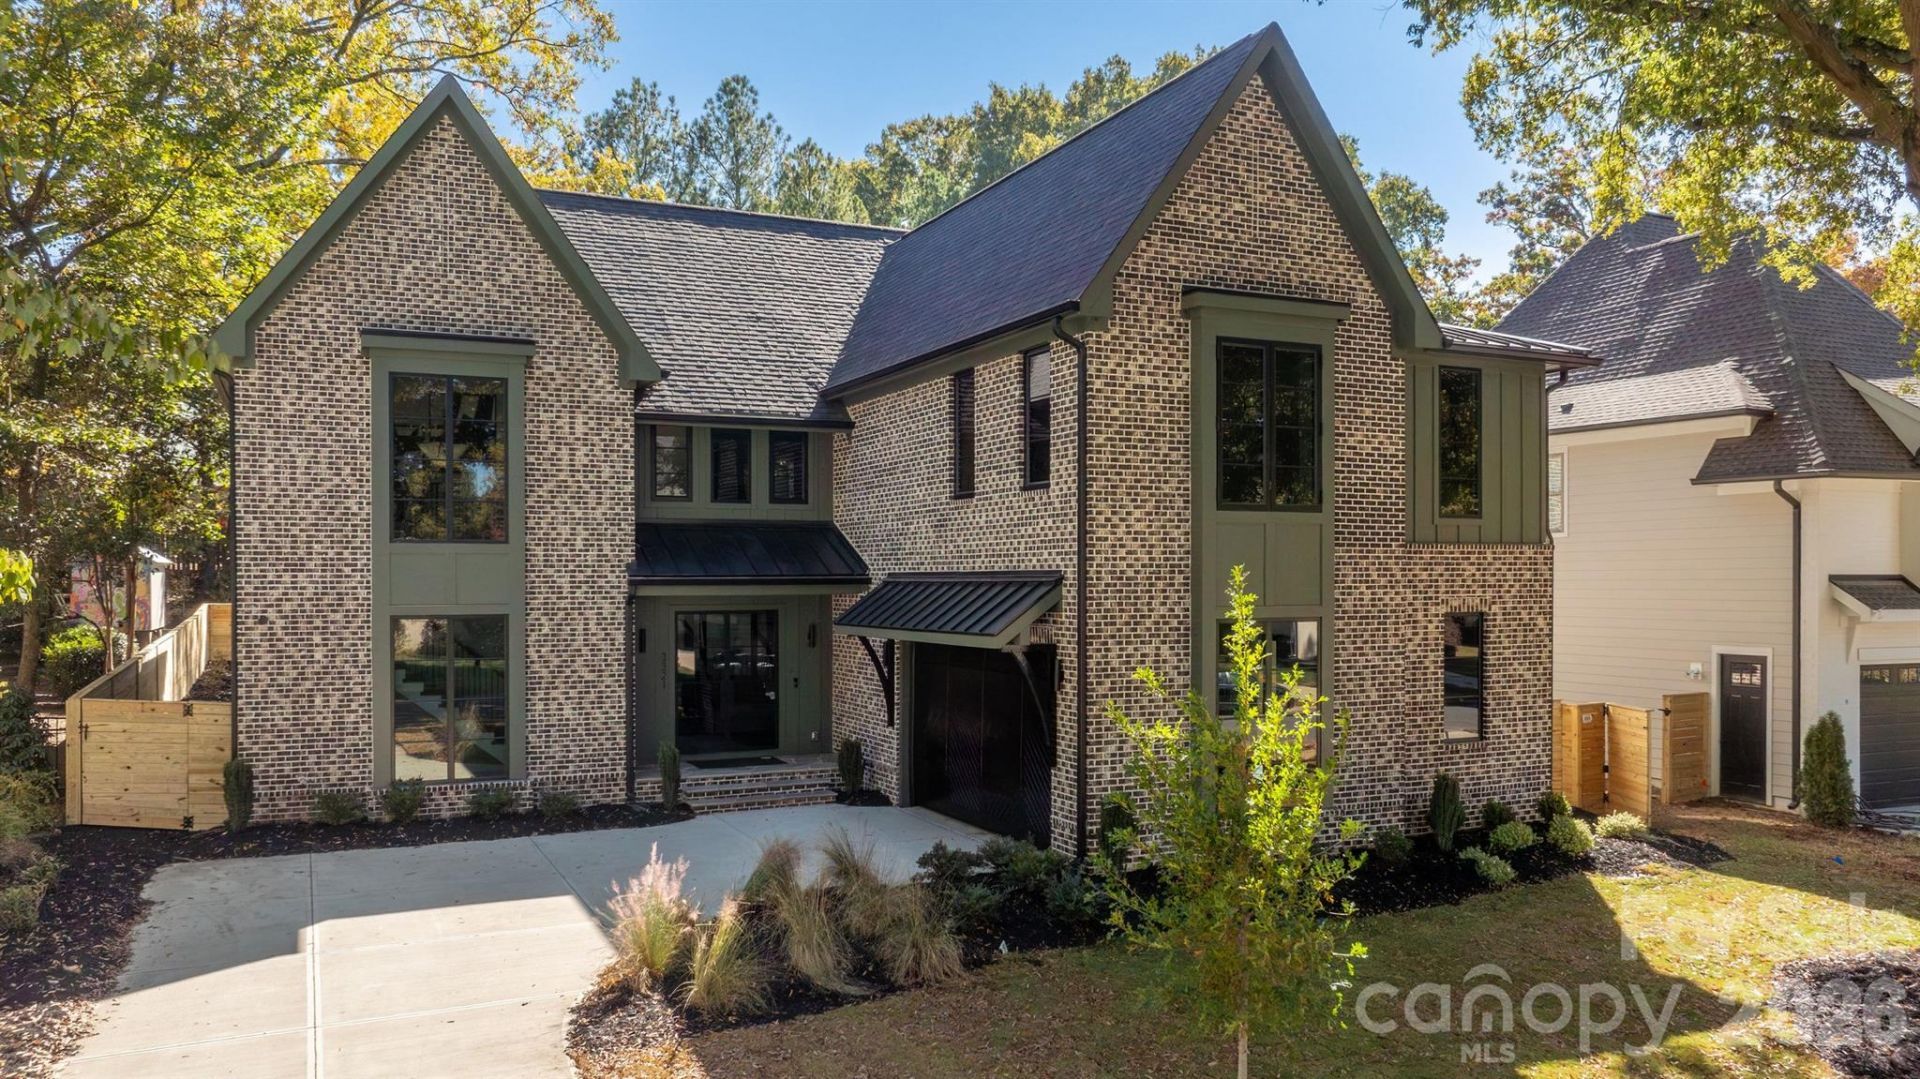
New modern home in Sedgefield, built by KEEN Building Company with architecture by Brinkley Design and a smart home installed by ALT3. A standing seam roof, steel doors, aluminum windows and masonry brick lead into 10-foot ceilings on the main level, site-finished white oak floors, and a living room anchored by a cast stone gas fireplace. The kitchen pairs walnut cabinetry and a walnut-stained island with a limestone hood, KitchenAid range, full-size refrigerator and freezer, and a walk-in pantry with glass accents. The main-level primary suite has floor-to-ceiling windows, a double vanity, curbless shower and a walk-in closet with custom millwork. Upstairs are four bedrooms with vaulted ceilings, a large bonus room and a flex room. The screened back porch has bluestone floors and an outdoor fireplace and overlooks a flat backyard. Smart home features include Josh.ai voice and touch control, Lutron lighting, Philips Hue color lighting, Paradigm and Sonos kitchen audio, a video doorbell and a Wi-Fi 7 network, with prewiring for home theater, outdoor audio and a future pool. Two-car side-load garage, main-level laundry and a builder's 10-year warranty. Walkable to South End.
Property Features
Property Type: Residential - Single Family
Garage: 2 car attached
Heating: Central, Forced Air, Natural Gas, Zoned
Home Style: Contemporary, Transitional
Lot Size: 0.22 Acres
Roof Type: Architectural Shingle, Metal
Year Built: 2026
Amenities
Attic Stairs Pulldown
Built-in Features
Cable Prewire
Drop Zone
Kitchen Island
Open Floorplan
Pantry
Walk-In Closet(s)
Walk-In Pantry
In-Ground Irrigation
Feature Descriptions
Appliances: Dishwasher, Disposal, Exhaust Hood, Freezer, Gas Range, Gas Water Heater, Microwave, Refrigerator, Tankless Water Heater
Exterior: Brick Full, Fiber Cement
Fireplace: Gas, Living Room, Outside, Porch
Foundation: Crawl Space
Laundry: Laundry Closet, Laundry Room, Main Level, Multiple Locations, Upper Level
Lot: Cleared, Infill Lot, Level
Parcel#: 149-081-03
Parking: Driveway, Attached Garage, Garage Faces Side
Patio/Porch: Covered, Front Porch, Rear Porch, Screened
Security: Carbon Monoxide Detector(s), Smoke Detector(s)
Sewer: Public Sewer
Utilities: Electricity Connected, Natural Gas
Water: City
Window Features: Insulated Window(s)
Local Schools
High School: Myers Park
Middle School: Sedgefield
Elementary School: Dilworth
Listed By / Shown By
Listed By
Agency Name: The Agency - Charlotte
Agency Contact: ryan.palmer@theagencyre.com
Shown By
Agent Name: Devin Gracely
Agent Phone: Cell: (704) 914-5652
Agency Title: Lake Norman Realty

Estimate Your Payment
Estimated Payment
$ 15,438.74 per month $14,636.65 Principal & Interest $0.00 Property Tax (data not provided by mls) $802.08 Homeowner's Insurance
3321 Auburn Avenue | MLS# 4439530
This single family home located at 3321 Auburn Avenue , Charlotte, NC 28209 is currently listed for sale with an asking price of $2,750,000. This property was built in 2026 and has 5 bedrooms and 5 full and 2 partial baths with 4523 sq. ft. Auburn Avenue is located in the Sedgefield subdivision. Search Sedgefield real estate on deving.lakenormanrealty.com today.