
BEDS5
BATHS6 full
SQUARE FEET4,104
MLS#4435856
STATUSActive
PROPERTY TYPEResidential - Single Family
SUBDIVISIONGrandview Peaks
Property Description
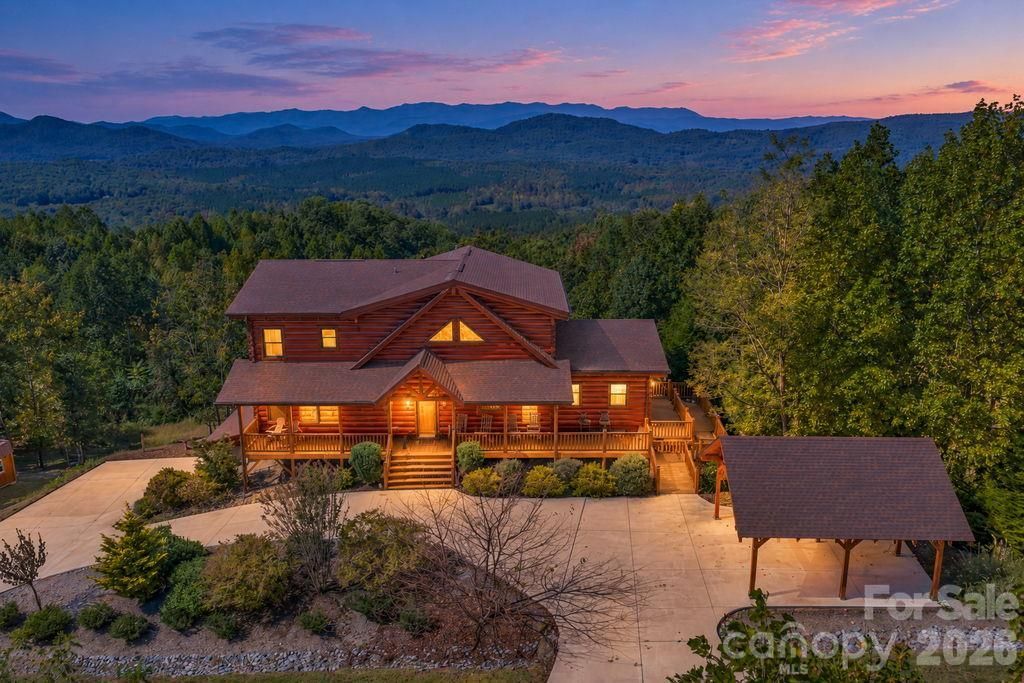
Custom log home on 2.27 private acres in Grandview Peaks, the gated mountain community off the Nebo exit of I-40 between Marion and Morganton, with long-range, year-round Blue Ridge views from all three finished levels. Built in 2017 with 5 bedrooms, 6 full baths, a main-level primary suite and a complete in-law suite on the walkout lower level, it works as a full-time residence, a mountain getaway, or the place where everyone gathers.The main level is true one-level living: primary suite, great room, dining, chef's kitchen, laundry and two full baths on one floor, reached by a covered wraparound porch with a ramp to the driveway. The lodge-style great room rises to a beamed cathedral ceiling beside a floor-to-ceiling stone fireplace with gas logs, and a wall of windows and French doors opens to the deck and the view. Hardwood floors on the main and upper levels. The kitchen was built for entertaining: oversized granite island with breakfast bar seating and a wine fridge, gas cooktop, two ovens, warming drawer, two dishwashers, farmhouse sink, wet bar with prep sink, under-cabinet lighting, stainless appliances, and a walk-in pantry with a second freezer. The primary suite has a cathedral ceiling, mountain views, a walk-in closet with a window, and a spa bath with an air-jet soaking tub set under the view, a tiled walk-in shower with dual shower heads and a bench, and dual vanities.Outside, a full-width rear deck faces the mountains, a screened porch with a ceiling fan and gas heater stretches the season, and the covered patio below has a hot tub connection. Stone fire pit, deer-fenced raised-bed garden, and a wired barn-style workshop with loft storage. Detached timber-frame carport with an EV charging station, generator hookup with manual transfer switch, two-car garage with interior access, and a concrete circular drive with room for guests.Upstairs: two bedrooms, two full baths, and a loft sitting room overlooking the great room.The walkout lower level is a complete second living quarters with its own entrance: full second kitchen, two bedrooms, one with en-suite bath, a second full bath, its own laundry, and a game and theater room with a wall of mountain-view windows, tongue-and-groove ceilings and stained concrete floors. The fifth bedroom is currently set up as a home office. Multi-generational living, long-term guests or rental income without sharing the main floor.Private well and septic, both documented: a 6-inch drilled well producing 60 gallons per minute, and a conventional septic system permitted for five bedrooms and pumped in 2024. Two heat pump systems, propane water heater, gas cooktop, gas logs and porch heater, security system, Spectrum high-speed internet, and county taxes only with no city taxes.Grandview Peaks is gated with paved HOA-maintained roads and underground utilities, a 10-acre stocked lake with a sandy beach, swim platform, fishing dock and canoe and kayak access, a timber pavilion with a stone fireplace and gr
Property Features
Property Type: Residential - Single Family
Basement: Yes
Basement: Basement Garage Door, Daylight, Exterior Entry, Full, Interior Entry, Partially Finished, Storage Space, Walk-Out Access, Walk-Up Access
Garage: 2 car attached
Heating: Heat Pump
Home Style: Cabin, Traditional
Lot Size: 2.27 Acres
Roof Type: Architectural Shingle
Year Built: 2017
Amenities
Storage
Breakfast Bar
Built-in Features
Entrance Foyer
Garden Tub
Kitchen Island
Open Floorplan
Split Bedroom
Walk-In Closet(s)
Walk-In Pantry
Wet Bar
Whirlpool
Fire Pit
Feature Descriptions
Accessibility Features: Bath Grab Bars, Ramp(s)-Main Level
Appliances: Washer/Dryer, Dishwasher, Electric Oven, Exhaust Fan, Freezer, Gas Cooktop, Microwave, Refrigerator with Ice Maker, Wall Oven, Warming Drawer, Wine Refrigerator
Community Features: Gated, Lake Access, Picnic Area, Recreation Area, Sport Court, Walking Trails
Days on Site: 16
Exterior: Hard Stucco, Log
Fireplace: Gas, Gas Log, Living Room
Flooring: Concrete, Tile, Wood
Foundation: Basement
HOA Fee: $1411/ Annually
Laundry: Electric Dryer Hookup, In Basement, Laundry Room, Main Level, Multiple Locations, Washer Hookup
Lot: Private, Cleared, Sloped, Views, Wooded
Other Equipment: Fuel Tank - Owned, Generator Hookup
Other Parking: Two-car garage at the lower level with interior access, detached timber-frame carport with an EV charging station, and an oversized concrete circular drive with room for a crowd.
Other Structures: Shed(s), Workshop
Parcel#: 1636-00-49-4689
Parking: Detached Carport, Circular Driveway, Driveway, Electric Vehicle Charging Station(s), Attached Garage, Garage Faces Side, Parking Space(s)
Patio/Porch: Screened, Covered, Deck, Front Porch, Rear Porch, Side Porch, Wrap Around
Security: yes
Security: Carbon Monoxide Detector(s), Security System, Smoke Detector(s)
Sewer: Septic Installed
Special View Info: Long Range, Mountain(s), Year Round
Utilities: Cable Connected, Electricity Connected, Propane
Water: Well
Water Features: Beach - Public, Boat Slip ? Community, Pier - Community
Window Features: Window Treatments, Insulated Window(s)
Local Schools
High School: Unspecified
Middle School: Unspecified
Elementary School: Unspecified
Listed By / Shown By
Listed By
Agency Name: Real Broker, LLC
Agency Contact: vlad@therelentlessteam.com
Shown By
Agent Name: Devin Gracely
Agent Phone: Cell: (704) 914-5652
Agency Title: Lake Norman Realty

Estimate Your Payment
Estimated Payment
$ 7,831.65 per month $7,424.78 Principal & Interest $0.00 Property Tax (data not provided by mls) $406.88 Homeowner's Insurance
334 Scenic Vista Drive | MLS# 4435856
This single family home located at 334 Scenic Vista Drive, Nebo, NC 28761 is currently listed for sale with an asking price of $1,395,000. This property was built in 2017 and has 5 bedrooms and 6 full baths with 4104 sq. ft. Scenic Vista Drive is located in the Grandview Peaks subdivision. Search Grandview Peaks real estate on deving.lakenormanrealty.com today.