
BEDS3
BATHS2 full 1 partial
SQUARE FEET2,253
MLS#4392376
STATUSPending
PROPERTY TYPEResidential - Townhouse
SUBDIVISIONSeven Oaks
Property Description
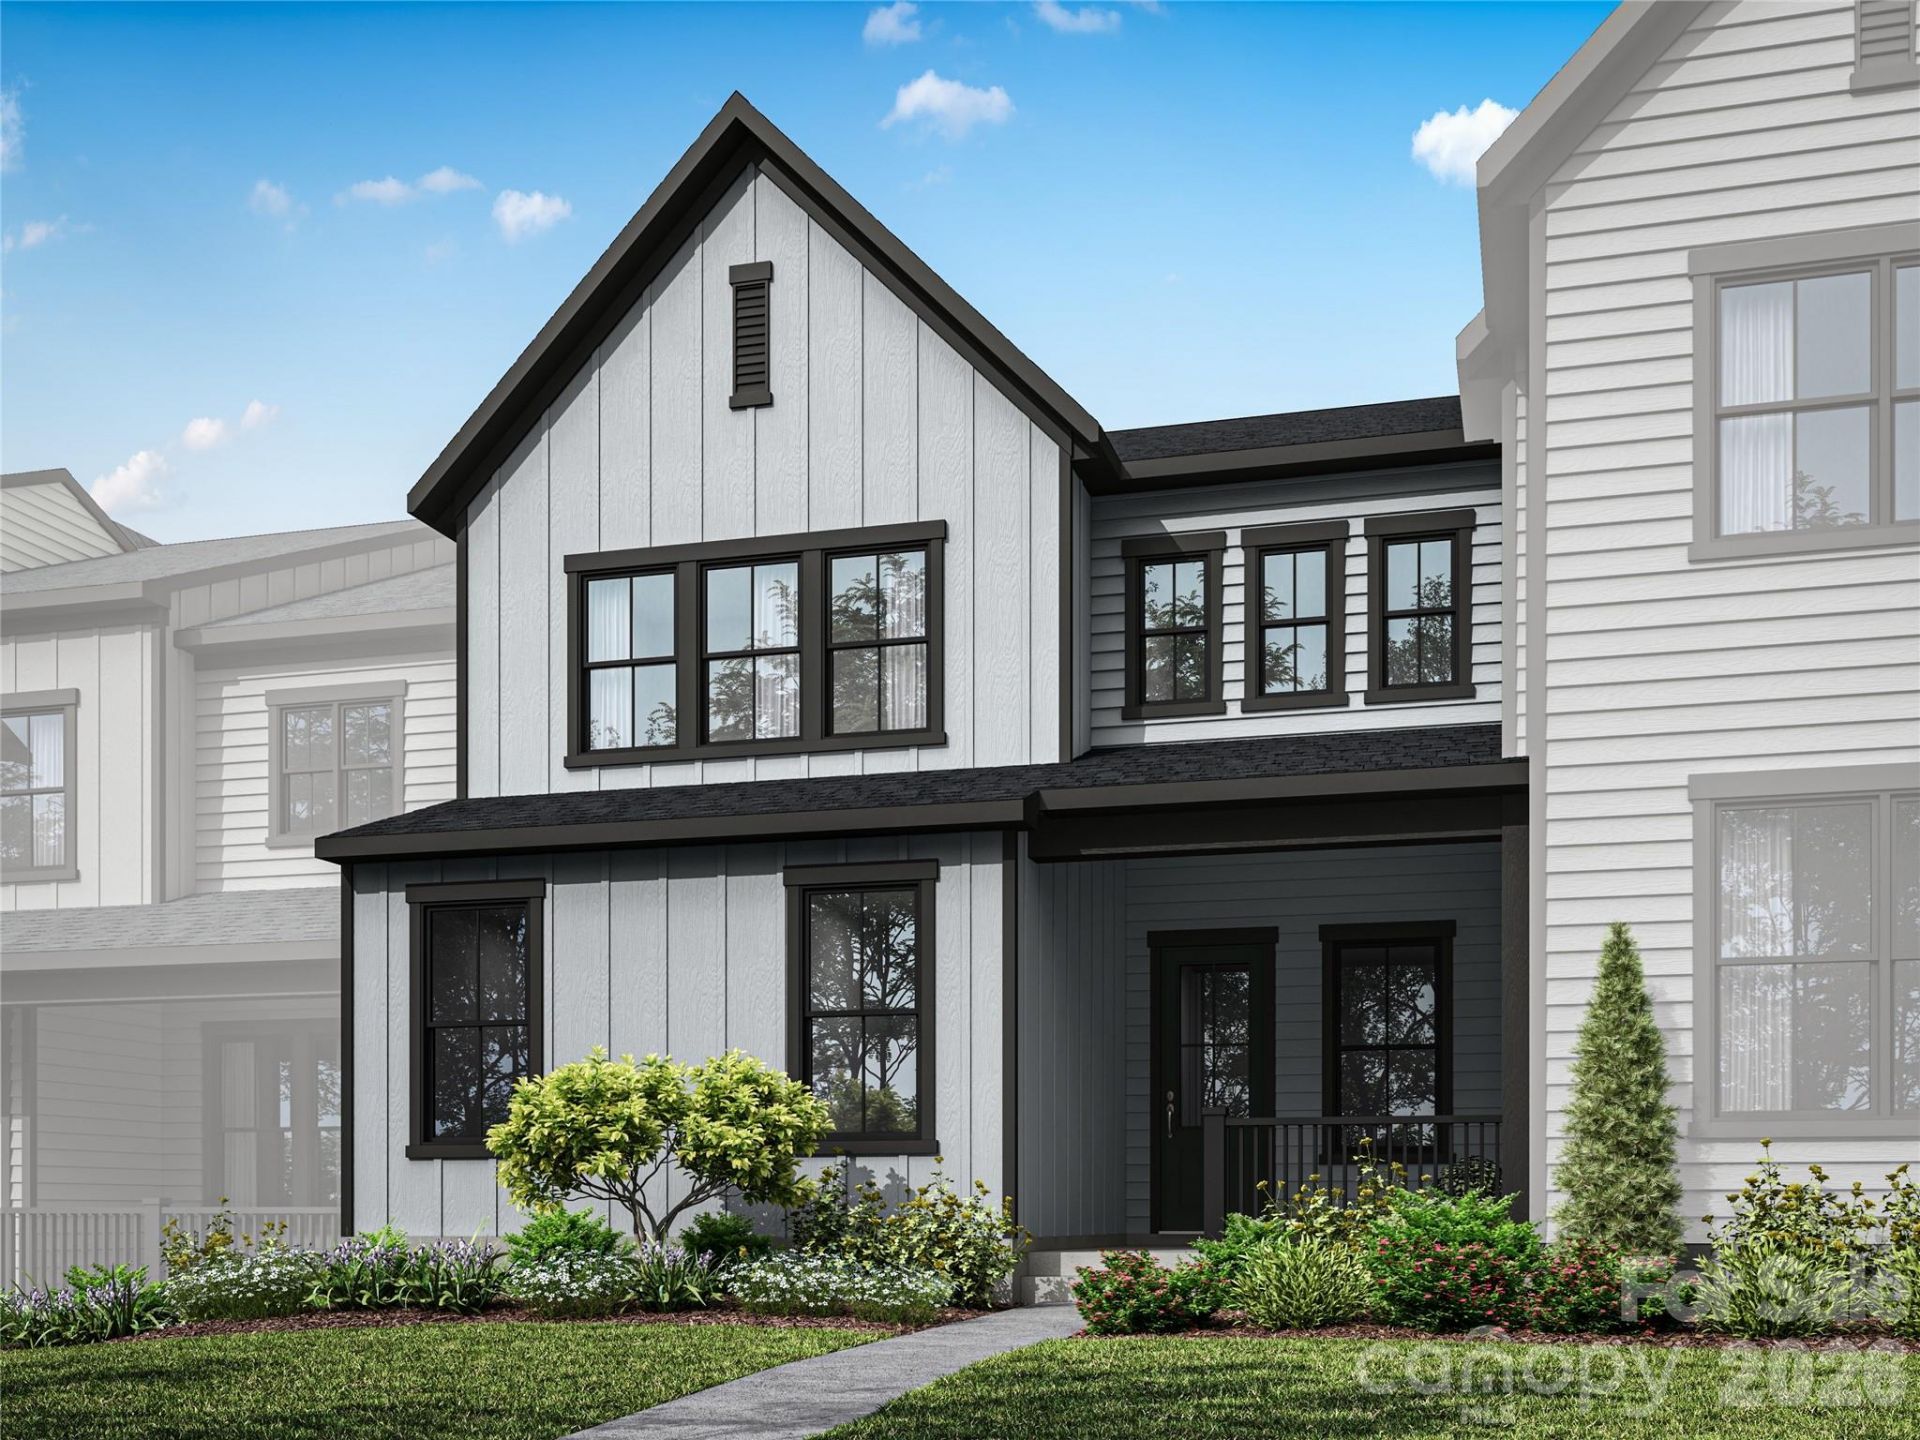
This beautiful new townhome design in Belmont, NC, part of the popular new lakeside planned community, McLean, features a spacious open-concept first floor and three bedrooms upstairs with two full baths. The Boyd offers 4 exquisite exterior style options, a 2-car attached rear-load garage, and even the option to add a 9' sliding glass door in your great room. The kitchen has an optional gourmet kitchen upgrade, replacing the standard 30 range with a larger 36 cooktop, as well as upgraded cabinets and appliances, complimented perfectly by the great room, with an optional dog area beneath the staircase. Upstairs, enjoy a spacious primary suite, a well-placed loft, and several optional bathroom and laundry upgrades.
Property Features
Property Type: Residential - Townhouse
Garage: 2 car attached
Heating: Forced Air, Zoned
Lot Size: 0.06 Acres
Roof Type: Architectural Shingle
Year Built: 2025
Amenities
Attic Stairs Pulldown
Drop Zone
Garden Tub
Kitchen Island
Open Floorplan
Pantry
Walk-In Closet(s)
Walk-In Pantry
Feature Descriptions
Appliances: Dishwasher, Disposal, Gas Range, Microwave
Body of Water: Lake Wylie
Community Features: Recreation Area, Sidewalks, Street Lights, Walking Trails
Days on Site: 34
Exterior: Fiber Cement
Flooring: Carpet, Tile, Vinyl, Wood
Foundation: Slab
HOA Fee: $235/ Monthly
Laundry: Upper Level
Lot: Wooded, Views
Parcel#: 311651
Parking: Attached Garage, Garage Faces Rear
Patio/Porch: Covered, Front Porch
Pets Allowed: Yes
Security: Carbon Monoxide Detector(s)
Sewer: Public Sewer
Utilities: Underground Power Lines
Water: City
Water Features: Other - See Remarks
Local Schools
High School: South Point (NC)
Middle School: Cramerton
Elementary School: New Hope
Listed By / Shown By
Listed By
Agency Name: TRI Pointe Homes INC
Agency Contact: james.warner@tripointehomes.com
Shown By
Agent Name: Devin Gracely
Agent Phone: Cell: (704) 914-5652
Agency Title: Lake Norman Realty

Estimate Your Payment
Estimated Payment
$ 2,760.40 per month $2,616.99 Principal & Interest $0.00 Property Tax (data not provided by mls) $143.41 Homeowner's Insurance
336 Ardmore Drive | MLS# 4392376
This townhouse located at 336 Ardmore Drive, Belmont, NC 28012 is currently listed for sale with an asking price of $491,691. This property was built in 2025 and has 3 bedrooms and 2 full and 1 partial baths with 2253 sq. ft. Ardmore Drive is located in the Seven Oaks subdivision. Search Seven Oaks real estate on deving.lakenormanrealty.com today.