
BEDS3
BATHS2 full
SQUARE FEET1,360
MLS#4403094
STATUSActive
PROPERTY TYPEResidential - Single Family
Property Description
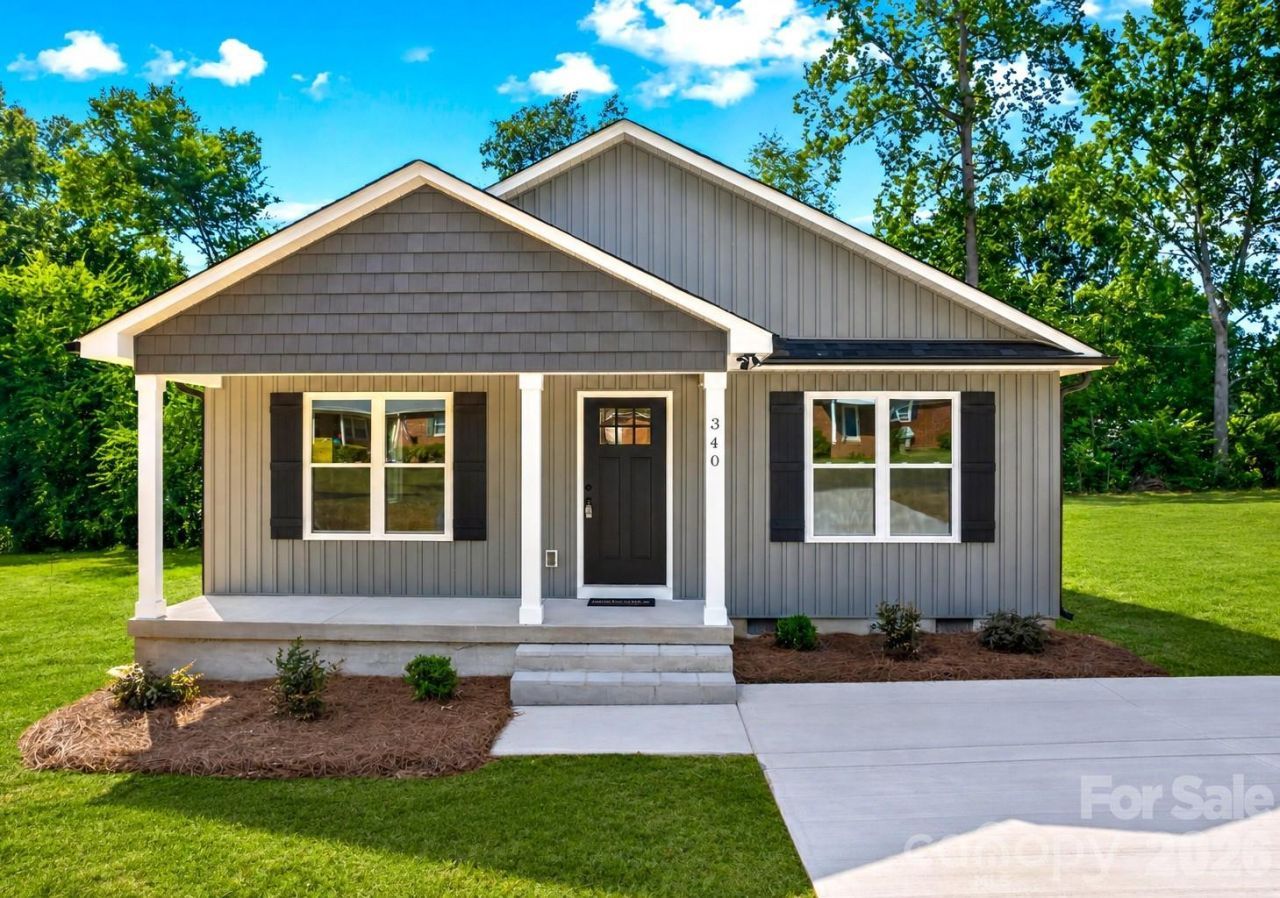
Home is now ready!! Country charm with unbeatable convenience on border of China Grove! This new one-story Craftsman-inspired home offers an open-concept design in a quiet neighborhood. Popular Jesse Carson High School. Step inside to discover custom finishes throughout, including cathedral ceilings and upgraded quartz countertops in every space. The dream kitchen features shaker-style cabinetry, a large island with storage, stainless steel appliances, and two pantries. Enjoy modern plank flooring throughout the home?no carpet! The primary bath includes dual vanities, and the home offers generous storage and well-sized closets. Relax outdoors on the back Deck or unwind on the covered front porch. The open layout seamlessly connects the den, dining, and kitchen areas for easy living. Quick access to Hwy 29 (just 2 minutes away) and I-85 for an easy commute to Charlotte. Enjoy nearby amenities including parks with walking trails, a Y with indoor pool and fitness facilities, and five golf courses all within 12 minutes. No HOA! Lower utility costs with Duke Energy, plus a brand-new well and septic system. Wonderful home for today's living and entertaining. Home has some staging & some virtual staging.
Property Features
Property Type: Residential - Single Family
Garage: 8
Heating: Electric, Heat Pump
Home Style: Ranch
Lot Size: 0.44 Acres
Roof Type: Architectural Shingle
Stories: 1.0
Year Built: 2026
Amenities
Attic Other
Kitchen Island
Open Floorplan
Pantry
Split Bedroom
Walk-In Closet(s)
Feature Descriptions
Appliances: Dishwasher, Electric Range, Electric Water Heater, Microwave
Days on Site: 3
Exterior: Vinyl
Flooring: Vinyl
Foundation: Crawl Space
Laundry: Main Level
Lot: Level
Lot Dimensions: 125x156x125x147
Other Parking: LARGE DOUBLE DRIVEWAY FOR PARKING MANY CARS.
Parcel#: 480 045
Parking: Driveway
Patio/Porch: Covered, Front Porch
Sewer: Septic Installed
Utilities: Electricity Connected
Water: Well
Local Schools
High School: Jesse Carson
Middle School: Unspecified
Elementary School: Unspecified
Listed By / Shown By
Listed By
Agency Name: Byrne Properties, Inc.
Agency Contact: ByrnePropertiesrealty@gmail.com
Shown By
Agent Name: Devin Gracely
Agent Phone: Cell: (704) 914-5652
Agency Title: Lake Norman Realty

Estimate Your Payment
Estimated Payment
$ 1,684.23 per month $1,596.73 Principal & Interest $0.00 Property Tax (data not provided by mls) $87.50 Homeowner's Insurance
340 Swink Avenue | MLS# 4403094
This single family home located at 340 Swink Avenue , Salisbury, NC 28147 is currently listed for sale with an asking price of $299,999. This property was built in 2026 and has 3 bedrooms and 2 full baths with 1360 sq. ft. Search Salisbury real estate on deving.lakenormanrealty.com today.