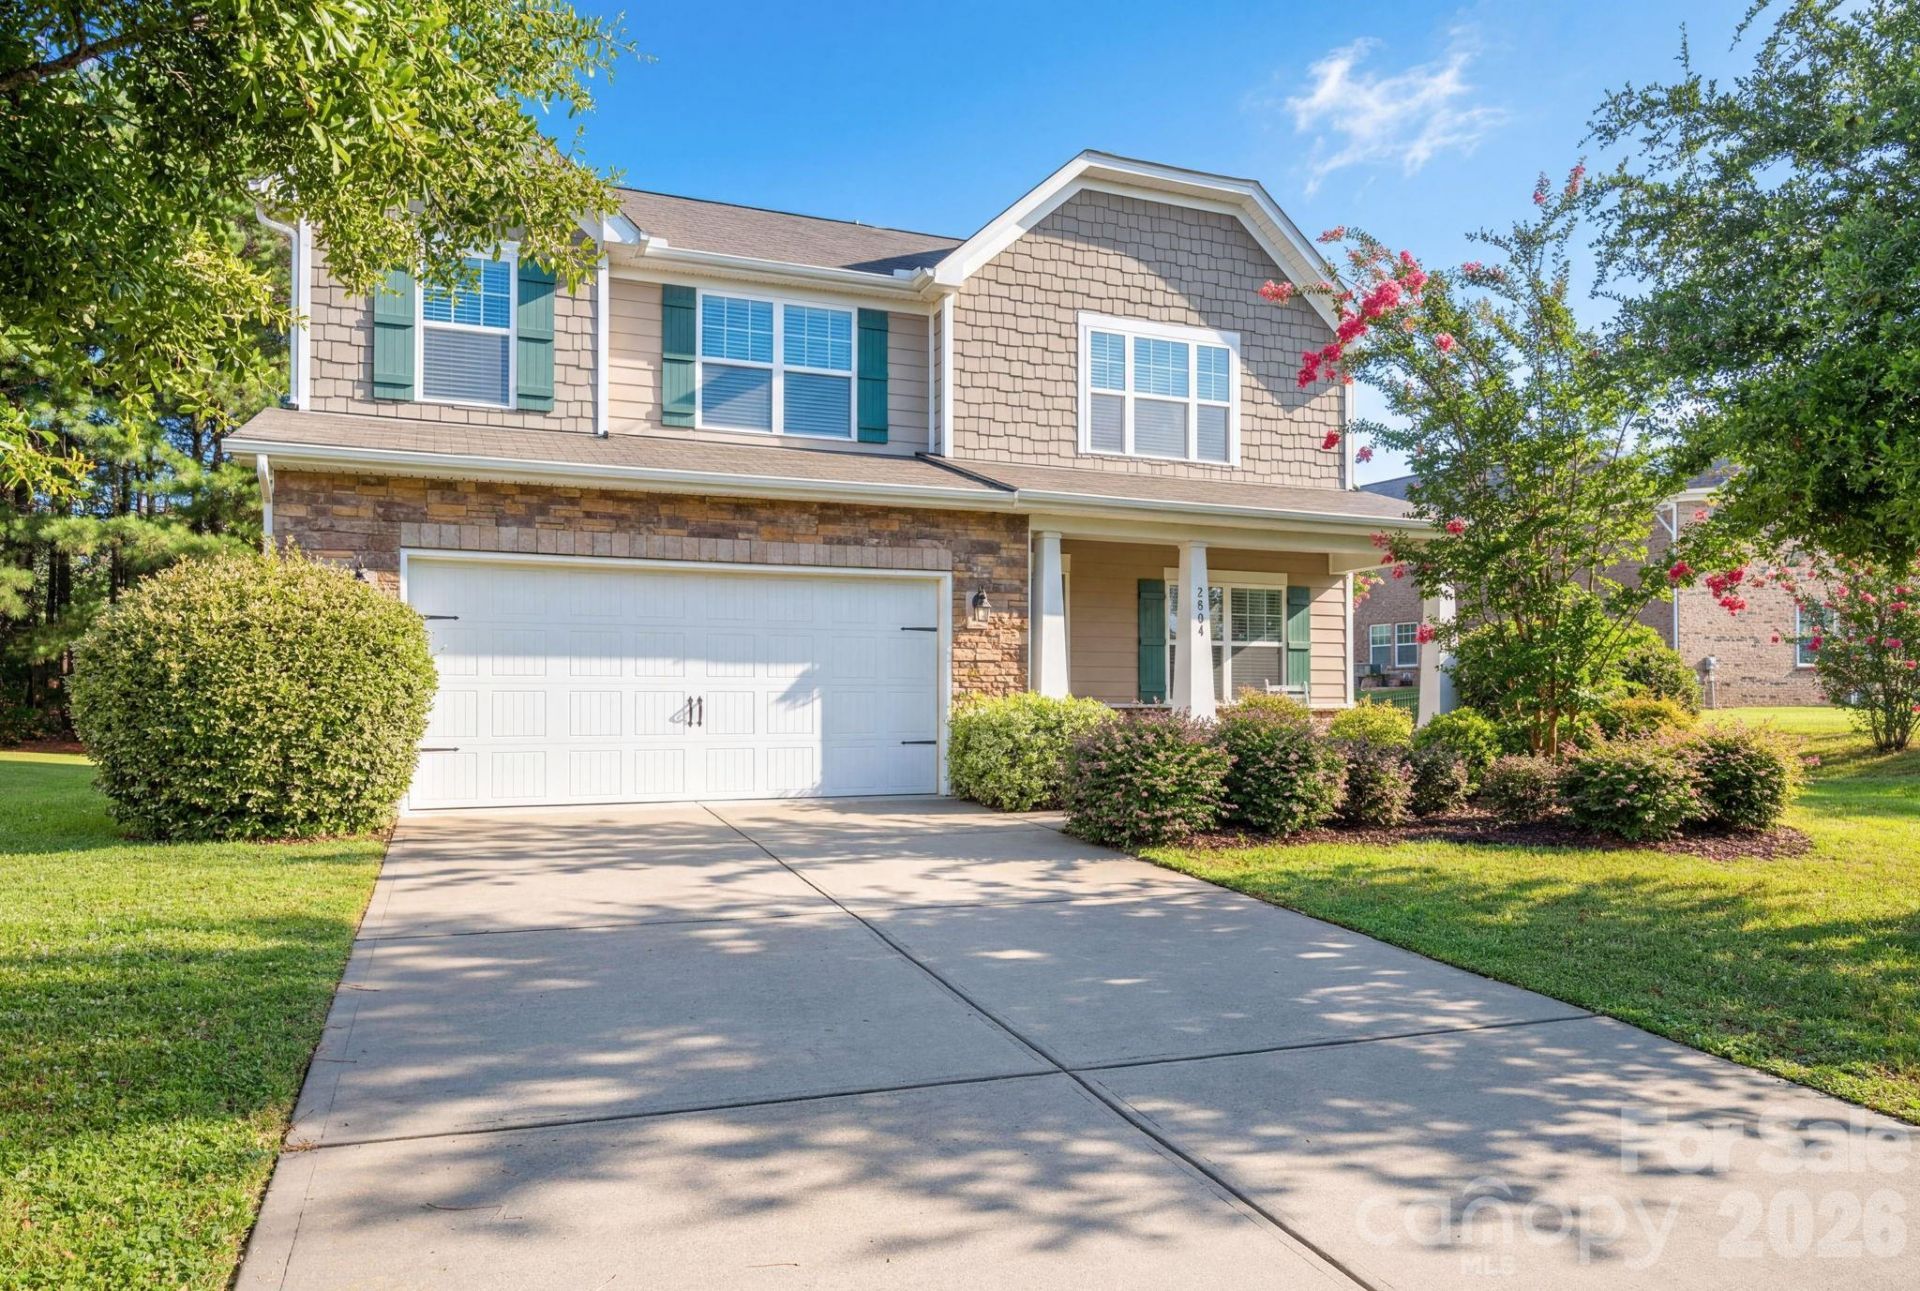

BEDS4
BATHS2 full 1 partial
SQUARE FEET2,710
MLS#4403237
STATUSActive
PROPERTY TYPEResidential - Single Family
SUBDIVISIONKinmere
Property Description
Welcome home to this beautiful all-brick residence featuring a charming rocking chair front porch and an inviting open floor plan. Gorgeous hardwood floors flow throughout the main level, which includes a private office with elegant French doors--perfect for working from home. The spacious family room with a cozy fireplace opens to a stunning kitchen complete with granite countertops, stainless steel appliances, a gas stove, and a large walk-in pantry. Retreat to the expansive primary suite featuring a spa-like bath with a tiled shower, soaking tub, and generous closet space. Upstairs, you'll also find a versatile loft area and a large laundry room, providing plenty of room for everyday living. Ideally located in a sought-after neighborhood with an inground community pool, this home offers the perfect blend of comfort, style, and convenience.
Property Features
Property Type: Residential - Single Family
Garage: 2 car attached
Heating: Natural Gas
Home Style: Transitional
Lot Size: 0.21 Acres
Roof Type: Composition
Year Built: 2015
Amenities
Attic Stairs Pulldown
Feature Descriptions
Appliances: Dishwasher, Disposal, Dryer, Electric Water Heater, Gas Range, Microwave, Refrigerator, Washer, Washer/Dryer
Community Features: Outdoor Pool, Street Lights
Days on Site: 1
Exterior: Brick Full, Fiber Cement
Fireplace: Gas Log, Living Room
Flooring: Carpet, Tile, Wood
Foundation: Slab
HOA Fee: $136.12/ Quarterly
Laundry: Inside, Laundry Room
Parcel#: 221823
Parking: Driveway, Attached Garage, Garage Door Opener, Garage Faces Front, Keypad Entry
Patio/Porch: Front Porch, Patio
Security: Carbon Monoxide Detector(s), Smoke Detector(s)
Sewer: Public Sewer
Utilities: Cable Connected, Electricity Connected, Natural Gas
Water: City
Window Features: Insulated Window(s)
Local Schools
High School: Forestview
Middle School: Cramerton
Elementary School: W.A. Bess
Listed By / Shown By
Listed By
Agency Name: Howard Hanna Allen Tate Gastonia
Agency Contact: jeannine.beert@allentate.com
Shown By
Agent Name: Devin Gracely
Agent Phone: Cell: (704) 914-5652
Agency Title: Lake Norman Realty

Estimate Your Payment
Estimated Payment
$ 2,385.99 per month $2,262.03 Principal & Interest $0.00 Property Tax (data not provided by mls) $123.96 Homeowner's Insurance
3404 Donnington Way , Unit 94 | MLS# 4403237
This single family home located at 3404 Donnington Way , Unit 94, Gastonia, NC 28056 is currently listed for sale with an asking price of $425,000. This property was built in 2015 and has 4 bedrooms and 2 full and 1 partial baths with 2710 sq. ft. Donnington Way , Unit 94 is located in the Kinmere subdivision. Search Kinmere real estate on deving.lakenormanrealty.com today.